

Aircraft hangars require careful budget planning. For many owners and investors, construction cost is one of the first concerns during project development.
Unlike standard industrial buildings, aircraft hangars must accommodate specific aircraft dimensions, clear spans, door systems, and operational requirements. These factors can create significant cost differences between projects.
A simple cost-per-square-meter estimate may not reflect the full investment. Owners need to understand the major cost components and the factors that influence them.
This guide explains six main cost categories and three key variables that affect aircraft hangar construction costs. It also outlines practical ways to control investment without compromising safety or functionality.
1. Why Is Cost per Square Meter Not Enough?
Standard industrial buildings have uniform designs, small spans, and simple amenities, so pricing by square meter is indeed feasible.
However, aircraft hangars are custom projects—the size of the aircraft, span and clear height, structural form, local climate, and fire safety rating all vary from project to project.
Even with the same floor area, differences in configuration and functionality can result in significant variations in the final cost.
Applying a flat rate per square meter is meaningless.
2. Six Major Components of Aircraft Hangar Construction Costs
2.1 Design and Engineering
This aspect is often overlooked, but investment in early-stage design yields the highest return.
Overall layout planning, structural stress calculations, load verification, and fire protection and MEP system design all take place during this phase.
A well-thought-out design reduces excess steel usage, avoids later design revisions and rework, and controls waste at the source.
2.2 Main Steel Structure
The main steel structure often represents a major share of the construction budget.
Larger spans and greater clear heights can increase structural demands. Engineers must also account for roof loads, wind pressure, snow loads where applicable, and other project-specific conditions.
Steel consumption, connection complexity, fabrication requirements, and erection methods all influence the final cost.
The most economical solution is not necessarily the one that uses the least steel. The design must also satisfy structural safety, serviceability, durability, and operational requirements.
2.3 Roof and Wall Enclosure Systems
This comprehensive system includes the roof, walls, insulation, waterproofing, and corrosion protection, with material selection based on the climate of the project site.
Humid, coastal, and high-temperature regions require superior corrosion-resistant, thermal insulation, and waterproofing materials. While the initial investment is higher, this approach reduces the frequency and cost of future maintenance.
2.4 Hangar Door Systems
Hangar doors are a major cost consideration because they must provide sufficient clearance for aircraft movement.
Common options include sliding doors, folding doors, and other specialized large-opening systems. Each option has different requirements for structural support, operating space, weather protection, and mechanical controls.
The required opening width and height directly influence door design. Wind loads, operating frequency, automation, and local service availability can also affect the budget.
Owners should define aircraft clearance and door operation requirements early. Late changes to the opening dimensions can affect both the supporting structure and the door system.
2.5 Transportation and Installation
This includes material transportation, on-site hoisting, labor for installation, and equipment rental.
For overseas projects, additional costs for ocean freight, customs clearance, cross-border logistics, and local construction must be factored in, pushing the overall cost to a significantly higher level.
2.6 Fire Protection and MEP Systems
Fire protection and MEP systems can represent a significant part of the total investment.
Depending on the hangar’s use and applicable regulations, the design may need fire detection, suppression, emergency lighting, ventilation, electrical distribution, and specialized maintenance equipment.
Some facilities may require additional systems for aircraft maintenance, fuel-related activities, or other operational processes.
The project team should confirm the applicable fire safety requirements and operational needs before finalizing the budget. These requirements depend on the jurisdiction, building classification, aircraft activities, and project design.
3. Three Key Factors That Influence Hangar Construction Costs
3.1 Aircraft Type and Dimensions
Small aircraft and business jets require smaller spans and less space, keeping construction costs manageable;
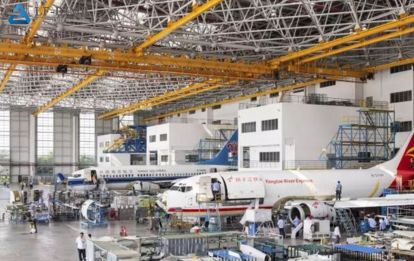
Commercial airliners and large transport aircraft, with their wide wingspans, long fuselages, and tall tails, require larger column-free spaces and stronger steel structures. This significantly increases steel consumption, driving up construction costs.
3.2 Structural System
Different steel structures are suited for different scenarios, and the price differences can be significant.
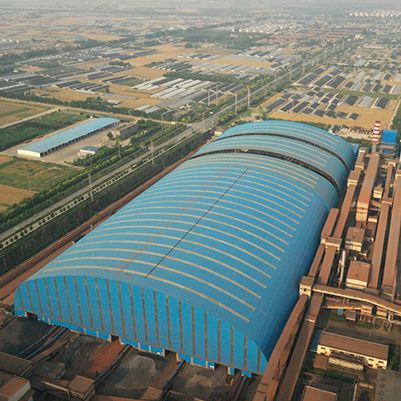
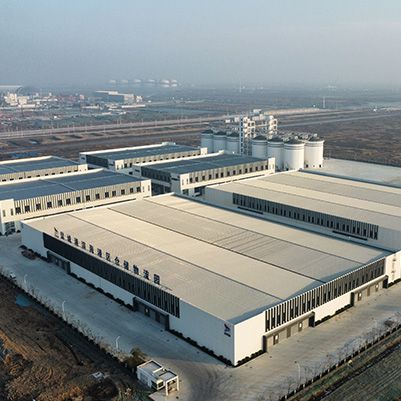
Gantry frames offer high cost-effectiveness and are suitable for small-to-medium-sized hangars;
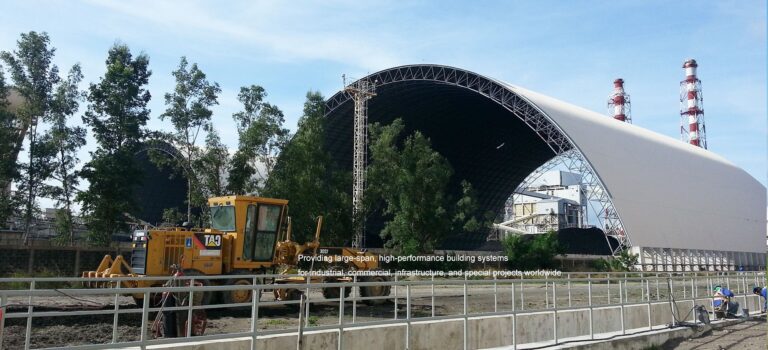
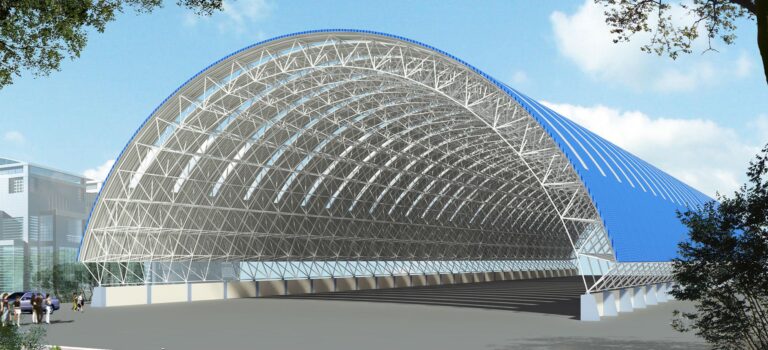
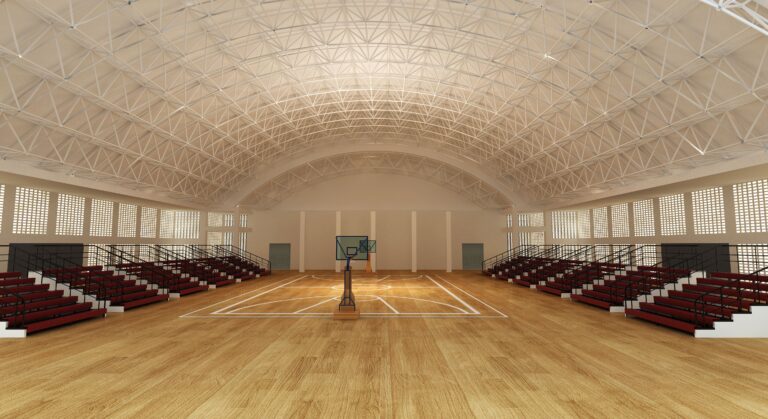
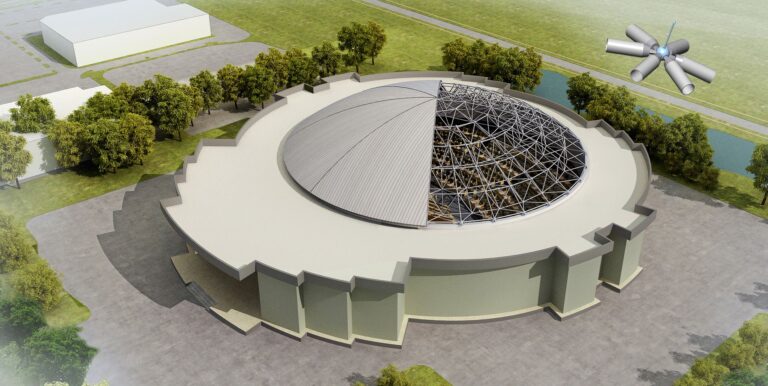
spatial truss structures provide better stability and a more open interior, making them suitable for large maintenance hangars, but they come at a higher cost.
Choosing the right structure is a critical factor in controlling the budget — choosing the wrong one will either cost more or result in inadequate performance.
3.3 Project Location and Environment.
The project location directly determines the construction standards.
In windy and snowy regions, the structure’s load-bearing capacity must be reinforced;
In coastal areas with heavy salt fog, corrosion protection measures must be upgraded;
In remote areas, logistics and transportation costs are higher.
The more severe the environmental conditions, the higher the construction standards—and naturally, the greater the investment.
4. Practical Ways to Control Aircraft Hangar Construction Costs
Cost control begins before fabrication and construction.
Owners and project teams can take several practical steps.
Define the project requirements early. Confirm aircraft dimensions, door openings, clear height, operational activities, and future expansion needs.
Optimize the structural design. Compare suitable structural systems instead of selecting an option based only on initial steel quantities.
Coordinate building systems. Integrate structural, architectural, fire protection, and MEP requirements to reduce design conflicts and rework.
Select materials for the local environment. Match insulation, waterproofing, and corrosion protection to actual exposure conditions.
Plan transportation and erection. Review component sizes, shipping methods, lifting equipment, and site access before production starts.
Evaluate life-cycle costs. Consider installation, energy use, inspection, maintenance, and future replacement alongside the initial construction budget.
These measures help owners manage investment while maintaining the required safety, functionality, and durability.
5. Frequently Asked Questions
What is the most effective way to reduce hangar construction costs?
The most common pitfall is jumping straight to cutting materials or lowering standards—any savings made upfront will be more than offset by future repair and maintenance costs.
The truly effective approach lies in the design phase: optimizing structural solutions, eliminating unnecessary features, and aligning the design with actual needs.
Avoid blindly over-specifying or deliberately under-specifying; by planning the space and structure reasonably, unnecessary expenses will naturally be minimized.