

Most aircraft hangar projects face issues such as rework, functional deficiencies, cost overruns, and frequent retrofits in later stages. These problems are not due to construction quality issues but rather stem from defects in preliminary planning and design.
Aircraft hangars are high-investment, long-term, large-span specialized aviation structures with a service life spanning several decades. They must not only meet current aircraft parking and maintenance needs but also accommodate future aircraft model iterations, equipment upgrades, and capacity expansions.
This article systematically outlines the seven most common issues encountered during the hangar design phase and provides corresponding optimization and mitigation strategies to help projects reduce the risk of rework at the source, control long-term costs, and enhance investment value.
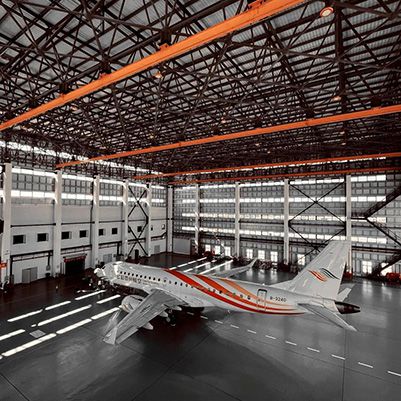
1. The Core Reason Why Hangar Design Must Account for Long-Term Needs
While ordinary industrial buildings can be designed to meet current needs through standardization, aircraft hangars are highly specialized and custom-built.
If designed solely to meet current usage conditions, a series of problems are likely to arise later on, such as insufficient space, inefficient maintenance layouts, structures that cannot be modified, lack of provisions for future equipment, and difficulties in expansion.
Insufficient design margin and a narrow scope of consideration in the early stages are the root causes of frequent modifications, soaring costs, and functional limitations later on. Therefore, hangar design must focus on the entire lifecycle, balancing current usage with long-term development.
2. Seven Common Issues in Aircraft Hangar Design and Solutions to Avoid Them
2.1 Designing Only for Current Aircraft Models Without Provision for Future Growth
Problem Description
To reduce initial construction costs, many projects are designed solely based on the dimensions of currently in-service aircraft and the number of parking bays, without anticipating future growth. This leads to issues such as new aircraft models being unable to fit into the hangar, insufficient space for expanding maintenance operations, and a lack of room for additional parking bays, severely limiting the expansion of operational scale.
Optimization and Mitigation Strategies
During the design phase, comprehensively review current aircraft models, planned models, and long-term fleet upgrade plans, and incorporate appropriate allowances for span, headroom, parking bay spacing, and site layout.
Simultaneously, plan for expansion interfaces and redundant space in advance to accommodate future aircraft model upgrades and capacity expansion, thereby significantly reducing the high costs associated with later renovations, demolition, and reconstruction.
2.2 One-Sidedly Cutting Initial Costs While Neglecting Full Lifecycle Value
Problem Manifestation
Project planning focuses solely on minimizing construction costs by selecting simple structures, standard materials, and streamlined support systems, while neglecting building durability, equipment energy consumption, long-term maintenance costs, and operational efficiency.
Although this results in modest short-term savings, it leads to frequent malfunctions, exorbitant maintenance expenses, and a shortened building lifespan in the long run, with total costs far exceeding those of high-quality design solutions.
Optimization and Mitigation Strategies
Evaluate projects using a full life-cycle cost approach rather than focusing solely on initial construction costs.
Comprehensively consider structural durability, corrosion protection standards, equipment energy efficiency, operational and maintenance complexity, and scalability. Through reasonable upfront investment, secure long-term stability, low maintenance, and iterable utility value to maximize the project’s overall returns.
2.3 Mismatch Between Structural System Selection and Project Requirements
Problem Manifestation
Different large-span steel structural systems are suited for entirely different scenarios. If the selection is not based on a scientific analysis of the hangar’s span, aircraft types to be serviced, functional requirements, and construction conditions, issues such as low space utilization, structural redundancy, high construction difficulty, and unreasonable costs may arise, leading to resource waste or structural safety hazards.
Optimization and Mitigation Strategy
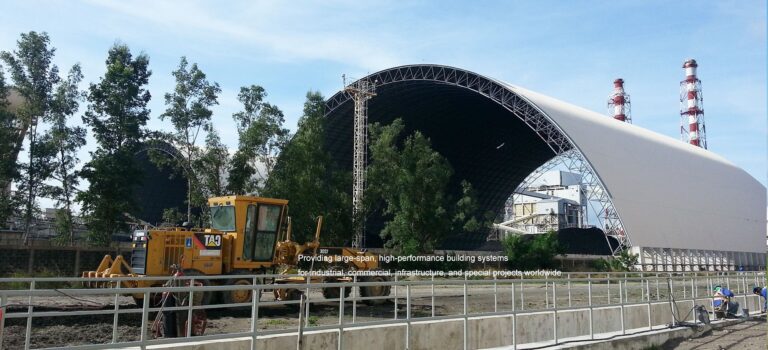
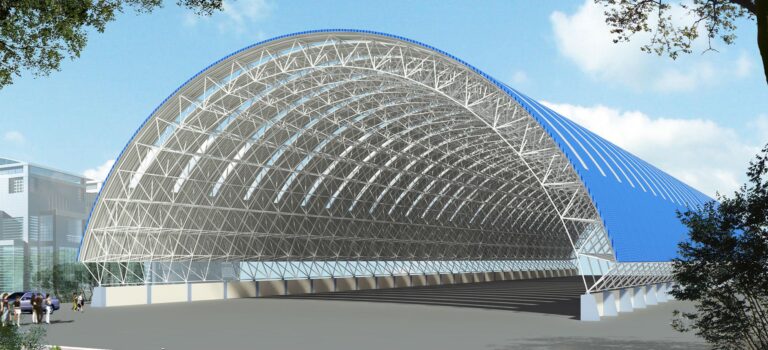
Match structural solutions to specific needs. There is no single “absolute best” structure—only the structure best suited to the project: For small- to medium-span, lightweight general aviation hangars, portal frames are the preferred choice due to their high cost-effectiveness and rapid construction; for large-span, column-free, fully open maintenance hangars, spatial space-frame structures are suitable, offering high overall stiffness and a regular spatial layout; for special ultra-large-span hangars with irregular layouts, tubular truss structures can be adopted for greater adaptability.
2.4 Asynchronous Design of Hangar Doors and Main Structure
Problem Manifestation
Many projects treat hangar doors as ancillary equipment to be addressed later, resulting in their design lagging behind that of the main structure. This leads to door openings that do not match aircraft models, insufficient installation space for the door units, and a main structure unable to accommodate the structural loads of the doors. During construction, structural modifications, cutting of components, and adjustments to openings are required, causing significant rework and schedule delays.
Optimization and Mitigation Strategy
Hangar doors are core load-bearing and aviation-support structures; they must be planned concurrently from the early stages of the project.
Determine the clear width and height of the door opening in advance based on the largest aircraft model, specify the opening type (e.g., sliding, folding, or overhead doors), and concurrently finalize the door frame structure, load-bearing joints, and sealing details. This ensures an integrated design between the main structure and the door system, completely avoiding the need for later modifications.
2.5 Cramped Internal Layout Planning and Lack of Functionality
Manifestation of the Problem
The layout merely provides for aircraft parking spaces, whilst neglecting ancillary requirements such as maintenance operations, equipment operation, personnel access and tool storage. This results in overcrowded stands, insufficient maintenance space, a lack of space for equipment, and the crossing of pedestrian and vehicle routes, leading to low efficiency in day-to-day operations and maintenance, and the inability to carry out major overhauls.
Optimisation and Mitigation Measures
Plan the space with the aircraft’s complete operational workflow at the core, rationally dividing the area into aircraft parking zones, maintenance work zones, equipment storage zones, tool storage zones, personnel access routes and auxiliary functional areas.
Strictly separate the movement routes for aircraft, ground service vehicles and personnel, whilst reserving sufficient operational clearance and safety distances to ensure efficient, orderly and safe hangar operations.
2.6 Failure to Consider Local Environmental Conditions and Overly Generic Design
Problem Manifestation
Generic hangar drawings are applied directly without optimising the design to suit the local environmental conditions of the project.
In coastal areas, high-strength anti-corrosion measures are lacking; in areas prone to strong winds, wind resistance ratings are insufficient; in extremely cold regions, thermal insulation is absent; and in rainy regions, drainage and waterproofing designs are inadequate. This results in poor structural durability, frequent structural defects and a significantly shortened service life.
Optimisation and Mitigation Measures
Conduct a comprehensive survey of local site conditions prior to design, accurately calculating wind loads, snow loads, temperature differentials, humidity and corrosion levels. Targeted optimisation of structural wind resistance, roof waterproofing, wall insulation, steel structure corrosion protection and drainage system design ensures the hangar is adapted to the local climate, thereby enhancing structural stability and service life.
2.7 Lack of Multi-disciplinary Coordination and Insufficient Overall Coordination
Problem Manifestation
Aircraft hangars encompass multiple disciplines, including architecture, steel structures, hangar doors, fire safety, mechanical and electrical systems, ventilation, and aviation support facilities. When each discipline is designed independently without overall coordination, issues such as pipeline conflicts, structural interference, missing equipment provisions and inconsistencies in standards are highly likely to arise, leading to extensive on-site rework, project delays and increased costs.
Optimisation and Mitigation Measures
Implement collaborative design and management throughout the entire process. Standardise project specifications and requirements at the outset; ensure synchronised coordination and cross-checking across disciplines during the design phase; and maintain real-time communication and coordination during the production and construction phases. By identifying design conflicts and construction risks in advance, errors, omissions, clashes and deficiencies can be avoided at the process level, thereby ensuring the efficient delivery of the project.
3.Core Strategies for Enhancing the Success Rate of Aircraft Hangar Projects
3.1 Precisely Identifying Core Project Requirements
Clearly define the hangar’s purpose, the aircraft types it will serve, its parking and maintenance functions, its operational model, and long-term expansion plans, thereby eliminating design changes caused by ambiguous requirements or misalignment of objectives.
3.2 Implementing Scientifically-Based Customised Design
Tailor structural and spatial solutions based on project scale, span requirements, spatial layout, safety regulations, environmental conditions and long-term development, whilst rejecting the blind application of standard templates.
3.3 Selecting a Specialised Aviation Architecture Team
Rely on a team with specialised experience in the design and construction of large-span steel structures and aviation hangars to avoid design flaws arising from general construction teams’ lack of familiarity with aviation operations and maintenance standards.
3.4 Implementing Meticulous Management Throughout the Entire Process
Cover the entire process—from conceptual design and detailed drawings to factory manufacturing, on-site construction, commissioning and acceptance—with comprehensive coordination throughout to strictly control the quality of details and project progress.
Conclusion
Aircraft hangar design is a systematic engineering endeavour that balances safety, functionality, economy and long-term development. The vast majority of issues relating to rework, cost overruns and functional shortcomings can be avoided in advance during the planning and design phase.
By rejecting a short-term, low-cost mindset, selecting structures scientifically, optimising spatial layouts, synchronising specialist designs and ensuring provisions for future expansion, it is possible to effectively enhance the success rate of hangar projects and create modern aviation buildings suited to long-term operation, low maintenance and high value.
Frequently Asked Questions (FAQ)
Q: What is the greatest design risk for an aircraft hangar?
A: It is not structural or technical challenges, but rather unclear initial requirements and a lack of long-term planning.
The resulting functional inadequacies, spatial constraints, inability to expand, and repeated rectifications represent the greatest risks and sources of cost overruns in hangar projects.
Q: Why can’t we simply replicate existing, proven hangar designs?
A: Each project differs entirely in terms of the aircraft types it accommodates, operational models, construction scale, local climate, regulatory standards and development plans. Generic templates cannot accommodate individualised requirements; forcing their application will inevitably result in either functional redundancy or design deficiencies.
Q: How can we reduce the costs of subsequent hangar modifications at source?
A: The key lies in building in redundancy at the early stages.
During the design phase, one must simultaneously consider requirements for aircraft model upgrades, capacity expansion and equipment upgrades, whilst reserving spatial allowances, structural interfaces and provisions for pre-installed equipment. This approach allows one to avoid substantial subsequent modification costs with only a modest initial investment.