

The design approach for a soccer stadium roof differs from that of a typical indoor sports arena.
As an open-air professional venue, soccer stadiums have high requirements for openness, spectator visibility, and adaptation to the outdoor environment; therefore, the design cannot simply replicate indoor space frames or truss structures.
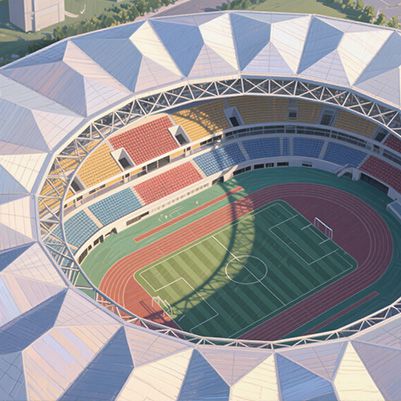
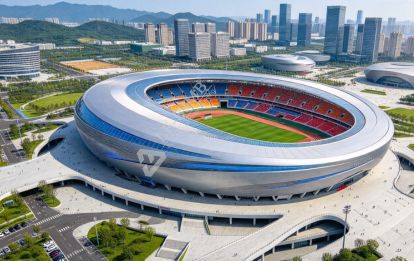
Most professional soccer stadiums use large-span cantilevered roofs. The roof covers the spectator stands while keeping the playing field open. It also protects spectators from rain and sun. Engineers must also consider wind loads, drainage, lighting, and equipment installation.
Note (Overseas Projects): The span ranges and coverage rates mentioned below fall within common industry parameters and are provided solely as a reference for preliminary design selection. Overseas projects must be designed in accordance with the codes and regulations of the host country.
1. Key Considerations for Soccer Stadium Roof Design
1.1 Stand Coverage
Soccer stadium roofs do not need to cover the entire field; the priority is to protect the spectator stands.
A common industry approach is to cover about 60%–90% of the upper stands. This coverage protects most spectators from rain and direct sunlight. It also prevents the roof from becoming unnecessarily large. Excessive roof coverage can reduce natural light on the field and affect turf maintenance and live broadcasts.
If the coverage rate is too low, spectators in the back rows will be exposed to rain and intense sunlight; if too high, the field will be shaded, causing the turf to deteriorate.
1.2 Unobstructed View
This is a non-negotiable requirement in soccer stadium design.
Keep the area between the playing field and stands free of columns. The roof should cantilever over the stands without front columns.
Front columns can obstruct spectator views. They can also interfere with live broadcasts. A column-free cantilevered roof helps maintain clear sightlines. Therefore, a column-free cantilevered design is standard for this type of roof.
1.3 Span and Cantilever Length
Since soccer stadium stands have multiple tiers and are spread out, the roof must have a sufficiently long cantilever.
Engineers determine the cantilever length based on the number of spectator rows and the stand slope. The roof must cover the rear seating areas while remaining within structural limits. The design should balance structural safety and construction costs.
Compared to ordinary buildings, the load on a cantilever is more concentrated, placing significantly higher demands on structural rigidity and joint strength.
1.4 Daylighting and Turf Maintenance
Natural turf is highly sensitive to natural light; prolonged shading causes it to turn yellow and grow unevenly.
The roof should provide sufficient daylight for the field. Engineers can control the overhang depth and roof height to improve daylight distribution. This helps support training, matches, and turf maintenance.
1.5 Natural Ventilation
Since soccer fields are open-air venues, the roof must not be completely enclosed.
Appropriate roof height, cantilever angle, and open spaces allow for air circulation between the playing field and the stands, preventing stuffiness and stagnant air while enhancing the spectator experience. This also reduces moisture buildup, standing water, and mold growth, thereby protecting the field’s subgrade.
1.6 Wind Loads
Large-span cantilevered roofs are most vulnerable to wind loads.
Open-air soccer stadiums expose the roof to strong wind loads. The structure must resist wind pressure, uplift forces, and vortex-induced vibrations. Poor wind resistance can cause roof movement, panel damage, or structural deformation.
Engineers should calculate the wind loads specifically for each roof design. The structure also needs sufficient stiffness and reliable joint anchoring. Proper roof fastening systems can improve resistance to strong winds and typhoon conditions.
1.7 Drainage
With a large roof area and long overhangs, water accumulation during the rainy season, rainwater backflow, and water splashing onto the field are common issues.
Designers should plan roof slopes, zoned drainage, gutters, and centralized downspouts from the beginning. These systems help remove rainwater efficiently. They also reduce the risk of leaks, runoff onto the stands, and water splashing onto the field.
1.8 Lighting and Equipment
The football stadium’s overhead lights, sound systems, large screens, broadcast equipment, and security systems are generally mounted on the roof.
The roof must support these loads and provide planned suspension points. Engineers should also allow sufficient load capacity for future equipment. Dedicated space for utility lines can support night games, live broadcasts, and performances.
2. Why Do Most Football Stadiums Use Large-Span Cantilever Structures?
Some ask: Why don’t soccer stadiums use space frames or trusses like indoor arenas? The fundamental difference lies in the context.
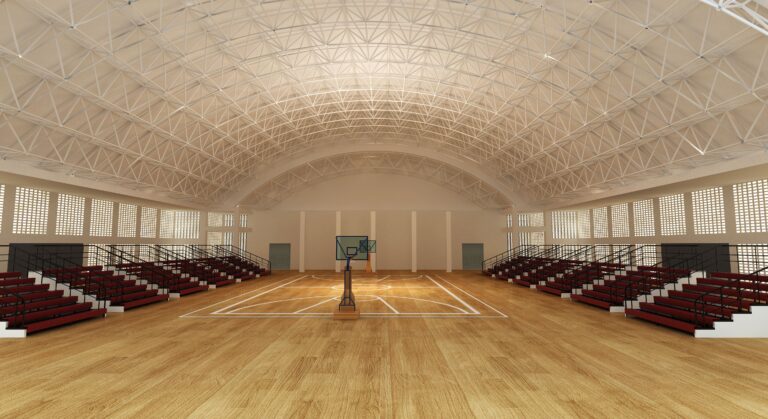
Indoor arenas usually require enclosed roof structures, so space frames and tubular trusses can work well in these buildings. Soccer stadiums have different requirements. They need to shade the stands while keeping the playing field open.
Structures with columns would directly obstruct the view and block natural light; fully enclosed structures would make it impossible to maintain the turf, rendering the field unusable.
Only large-span cantilevered steel structures can achieve this: zero front columns, fully suspended canopy over the stands, long cantilever spans, and a transparent, open roof. They protect spectators without obstructing the game, natural light, ventilation, or turf maintenance—making them the most common design for professional soccer stadiums.
Additionally, cantilevered steel structures are lightweight, feature a grand design, and have clean lines, aligning with the aesthetics of modern soccer stadiums and balancing both practicality and visual appeal.
. Summary
A football stadium roof is not merely a simple overhead covering; it is a complex system that integrates wind load management, drainage, natural lighting, sightlines, structural safety, and equipment accommodation.
Large-span cantilevered structures—characterized by their unobstructed, open nature and extensive coverage—have become the preferred choice for dedicated football stadiums; this structural feature also distinguishes them sharply from indoor arenas.
FAQ
Q: Can a bolted-ball structures be used for a football stadium roof?
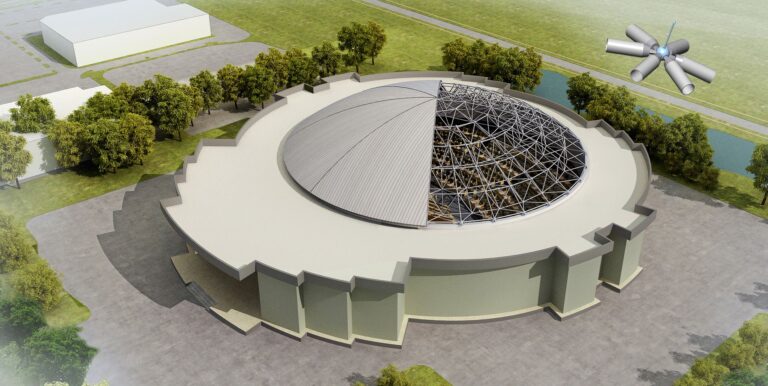
A: It is not recommended. Bolted-ball structures are suited for enclosed indoor arenas; they cannot achieve the large-span, open aesthetic required for football stadiums, tend to obstruct lighting and sightlines for the pitch, and fail to meet the design standards for professional football stadiums.
Q: What is the greatest challenge in designing a cantilevered roof for a football stadium?
A: Managing wind loads and balancing forces at structural joints. Cantilevered structures involve concentrated stress, large wind-exposed surface areas, and significant negative pressure (suction); therefore, wind resistance design and joint reinforcement are critical.