Choosing the right sports venue construction plan requires more than comparing prices. A poorly planned project can lead to structural problems, limited functionality, and high maintenance costs.
Instead, project owners should evaluate the venue’s purpose, required capacity, site conditions, budget, and long-term operational needs.
Each sports venue has different requirements. Therefore, the design team must match the architectural layout and structural system to the project’s specific conditions.
This guide explains eight key factors that help owners select a practical, safe, and cost-effective sports venue solution.
1. Start with the Type of Sport
Different sports require different spaces, clear heights, and supporting facilities. Therefore, the first step is to identify the venue’s primary purpose.
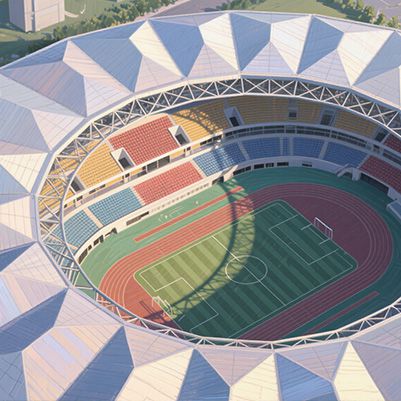
· Soccer and track and field require large outdoor venues; open-style cantilevered roofs are preferred to ensure adequate natural lighting, ventilation, and unobstructed views for spectators;
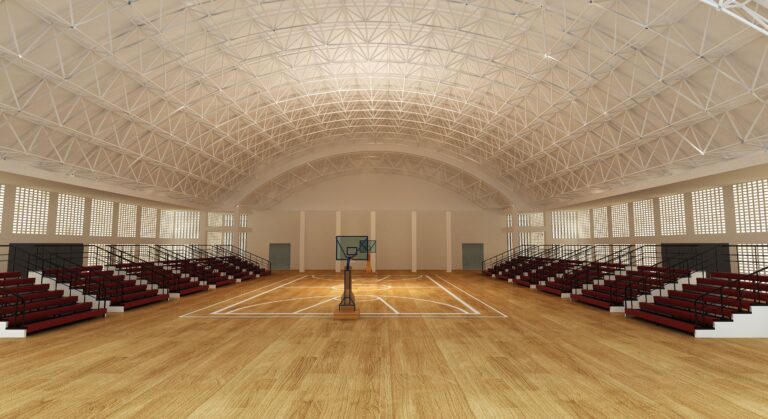
· Basketball and multi-purpose indoor sports require fully enclosed, column-free large spaces, making bolted-ball structures and tubular truss long-span roofs suitable;
· Swimming pools have high requirements for corrosion resistance, moisture protection, and ventilation; the structure and building envelope must be specifically adapted;
· Tennis facilities feature moderate spans and flexible layouts; lightweight or standard designs can be selected based on whether the venue is used for training or competitions.
In addition, owners should determine whether the venue will host professional competitions, recreational activities, or multiple types of events. This decision helps the design team establish the required space, facilities, and performance standards.
2. Match Venue Size to Spectator Capacity
Spectator capacity is key to determining venue specifications, directly influencing project scale and budget. The number of seats dictates the entire design scheme.
As capacity increases, so do the size of the grandstands, the roof coverage area, the gross floor area, and the amount of long-span steel used. At the same time, evacuation routes, entrances and exits, fire safety ratings, security, restrooms, and ancillary facilities must all be specifically designed for the maximum occupancy.
Building on a blindly large scale is wasteful, while building too small will prove insufficient; the scale must be precisely matched to actual needs.
Common classification guidelines: Community/campus venues <3,000 seats; medium-sized venues 10,000–30,000 seats; large/competition-level venues >50,000 seats.
3. Decide Between an Indoor and Outdoor Venue
Indoor and outdoor venues have different design priorities. The choice affects the building envelope, structural system, equipment, and construction budget.
Outdoor venues
Outdoor stadiums and tennis courts benefit from natural ventilation and daylight. Their roofs often focus on protecting spectators from sun and rain rather than enclosing the entire playing area.
The design team must evaluate wind resistance, roof drainage, corrosion protection, and the placement of columns and roof supports.
Indoor venues
Indoor arenas and swimming centers require enclosed spaces with suitable environmental control. Depending on their intended use, they may also need thermal insulation, ventilation, acoustic treatment, and specialized lighting.
Furthermore, the roof structure may need to support suspended sports lighting, scoreboards, sound systems, and other equipment.
Owners should compare these requirements before selecting a building type. The right choice depends on the intended activities, local climate, operating model, and available budget.
4. Select a Suitable Roof Structural System
The roof structure affects the venue’s clear span, internal layout, construction method, and overall investment. No single structural system suits every sports venue.
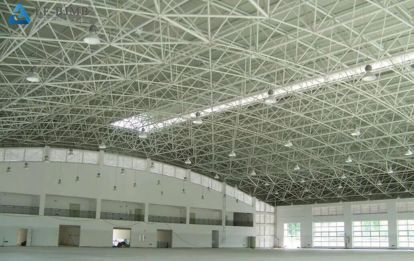
Bolted spherical-node space structures
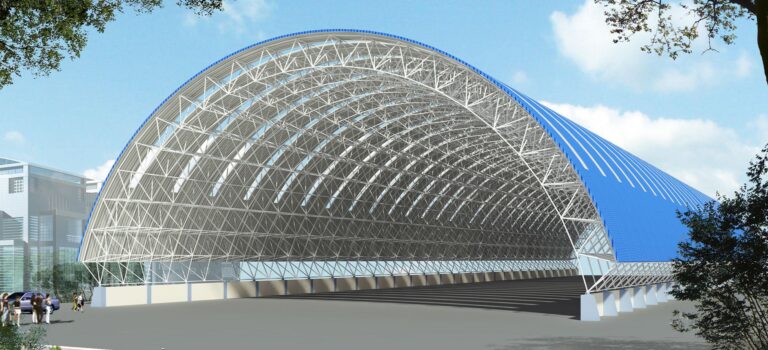
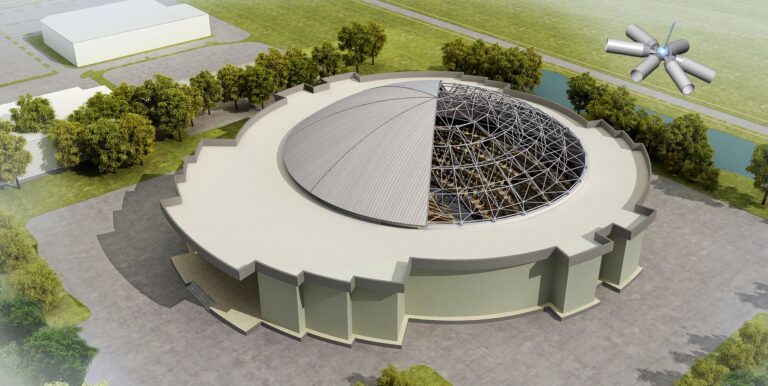
Space structures use interconnected members to form a three-dimensional structural system. They can suit indoor arenas and other venues that require large, unobstructed spaces.
Their suitability depends on span, roof geometry, loading conditions, fabrication requirements, and installation methods.
Tubular trusses
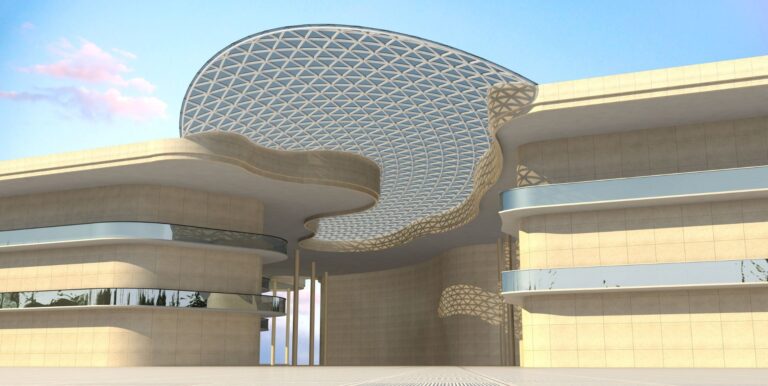
Tubular trusses can accommodate a wide range of roof shapes and spans. Designers may consider them for sports complexes, large arenas, and projects with distinctive architectural forms.
However, the project team must assess member sizes, joint details, fabrication complexity, transportation, and erection costs before choosing this system.
Cable-supported and membrane structures
Cable-supported roofs and membrane systems can create lightweight structures with distinctive architectural forms. They may suit selected stadiums and landmark projects.
Nevertheless, these systems require careful engineering, suitable materials, specialized installation, and appropriate maintenance planning.
To select the right system, compare structural performance, total installed cost, construction feasibility, durability, and maintenance requirements—not appearance or material prices alone.
5. Consider Local Climate and Ground Conditions
Every sports venue must respond to its local environment. Climate and geological conditions influence structural calculations, material selection, foundations, and long-term durability.
- Typhoon and high-wind regions: Engineers should assess wind loads, roof uplift, connections, and cladding attachment.
- Snowy and cold regions: The design must account for applicable snow loads, low-temperature material performance, and roof drainage.
- Coastal regions: Salt exposure and high humidity may require an appropriate corrosion protection system.
- Seismic zones: Engineers must evaluate seismic loads, structural behavior, connections, and foundation conditions.
In addition, soil investigations help the team determine suitable foundation solutions.
Overseas projects require particular attention to local codes and environmental parameters. A design developed for one region may not meet the requirements of another.
6. Balance the Budget with Project Requirements
The budget is an important constraint, but the lowest initial quotation does not always represent the best investment.
For projects with limited budgets, the design team can compare structural alternatives, simplify unnecessary features, and optimize material use. However, the project must still meet applicable safety and performance requirements.
Projects with greater investment flexibility may incorporate additional architectural features, improved environmental controls, or more advanced equipment.
Even so, higher specifications do not automatically produce better value.
Owners should compare the complete project scope, including the main structure, roofing, enclosure, equipment, transportation, installation, and future maintenance. This approach provides a clearer basis for evaluating competing proposals.
7. Evaluate Site and Construction Conditions
A practical design must suit the construction site as well as the intended building function.
Limited site access, restricted lifting space, long transportation routes, and tight construction schedules can affect the choice of structural system.
For example, factory-prefabricated steel components can reduce on-site fabrication work and improve quality control. However, the team must also consider component dimensions, shipping limits, crane capacity, and the available assembly area.
Before finalizing the design, owners should review:
- Site access and transportation routes
- Local fabrication and installation capabilities
- Crane capacity and lifting conditions
- Component delivery and storage arrangements
- Construction schedule and coordination requirements
By addressing these factors early, the project team can reduce installation difficulties and avoid unnecessary delays.
8.Plan for Long-Term Operation
A sports venue should serve its intended users long after construction ends. Therefore, owners should consider operating requirements during the early design stage.
A single-purpose facility may suit projects with consistent demand for one sport. A multi-purpose venue may offer greater flexibility for competitions, training, community activities, and other events.
The design team should also consider future equipment upgrades, potential changes in use, accessibility, inspection access, and maintenance requirements.
For example, providing suitable access to roof drainage systems and structural inspection points can simplify routine maintenance.
Meanwhile, flexible layouts may help owners adapt the venue to changing operational needs.
A successful design balances initial investment, functionality, durability, and long-term operating costs.
Conclusion
Choosing the right sports venue construction plan requires a coordinated assessment of eight factors: sport type, spectator capacity, building form, roof structure, local conditions, budget, construction feasibility, and long-term operation.
Rather than choosing the cheapest quotation or the most complex structural system, owners should compare solutions against their actual project requirements.
A well-planned approach helps the team control costs, meet functional needs, and deliver a safe and durable venue.
Planning a sports venue project? Contact the LFBJMB team to discuss your project requirements and explore a suitable steel structure solution for your venue.
FAQ Frequently Asked Questions
Q: Which aspect should be determined first when selecting a design?
A: First, determine the core sport and the venue’s purpose; this forms the basis for all subsequent proposals regarding structure, scale, ancillary facilities and budget.
Q: Why should one not simply consider the lowest quotation?
A: Low-cost proposals often involve compromises in structure, materials and specifications, leading to significantly higher maintenance costs and a shorter service life. Calculated over the entire lifecycle, they prove more expensive and may harbour safety hazards.
Q: Which cost-effective structural solution is recommended for small and medium-sized venues?
A: For standard indoor multi-purpose halls and swimming pools, bolted-ball truss structures are the preferred choice. They are safe, stable, offer excellent value for money and are simple to maintain, making them highly suitable for small and medium-sized projects.