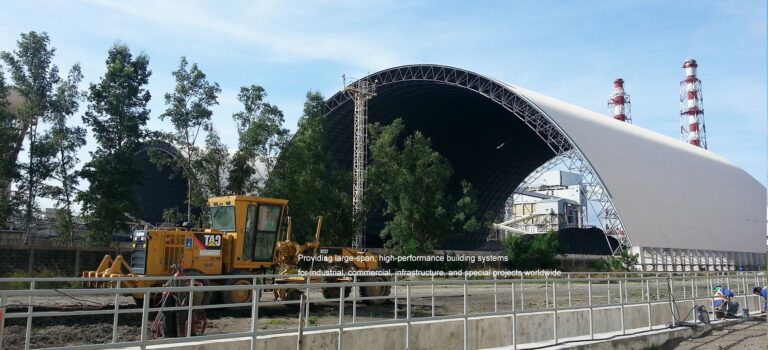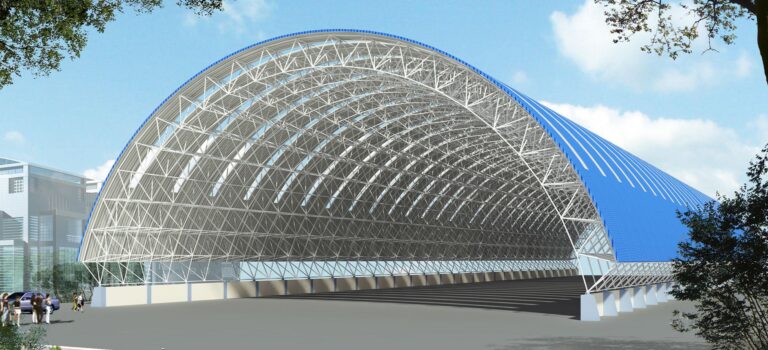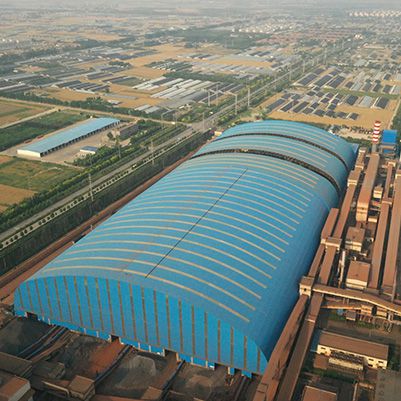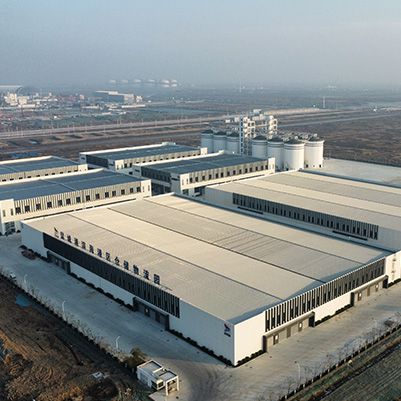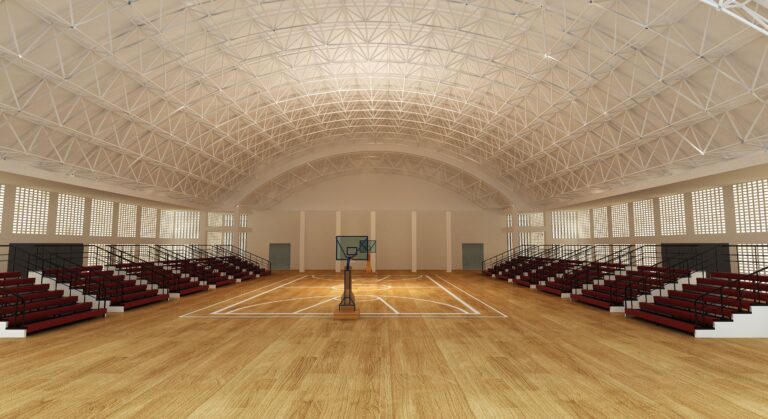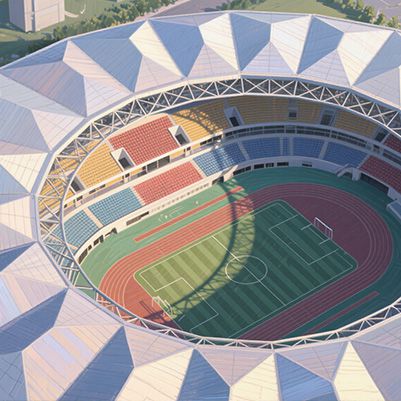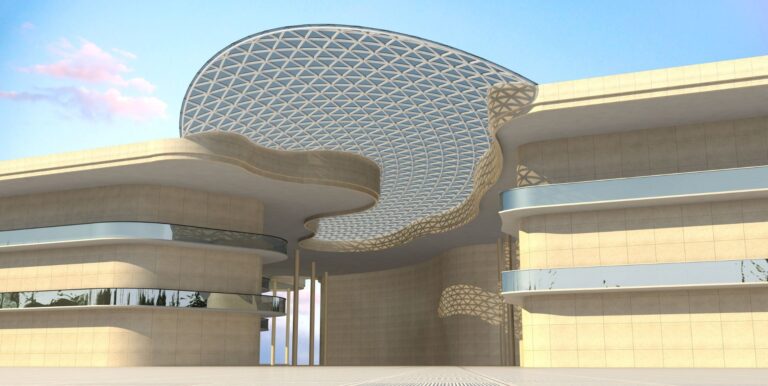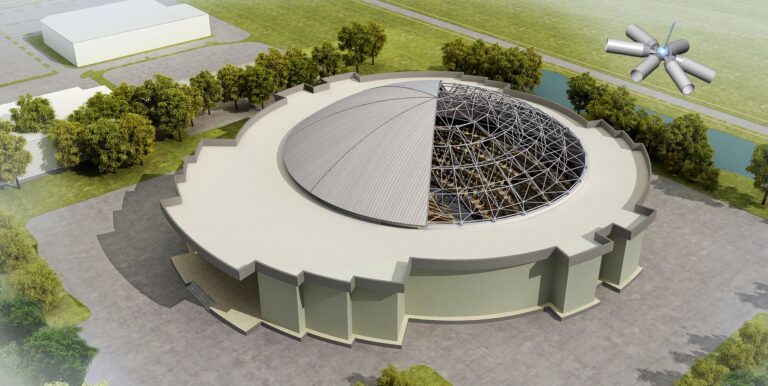
Large-span steel structures for sports venues differ from those in ordinary buildings. They are characterized by numerous members, complex joints, large spans, frequent work at heights, and high requirements for overall precision.
The venue’s roof cannot be fabricated directly on-site; instead, a “factory-customized fabrication + on-site prefabricated assembly” model must be adopted.
From detailed design to final acceptance, every stage of the project is closely interlinked; an error at any stage will directly impact overall precision, structural safety, and the construction schedule.
The following section breaks down the complete construction process for sports venue steel structures based on actual project workflows and explains why professional construction organization plans are indispensable for large-scale venues.
1. Complete Construction Process for Sports Venue Steel Structures
1.1 Drawing Development and Construction Detailing
Civil engineering drawings typically provide only a preliminary foundation plan; the steel structure requires a secondary round of detailing, including member breakdown, joint refinement, installation positioning, bolt layout, weld grade specifications, roof connection joints, and confirmation of lifting points.
Large-span venues feature complex structures; inadequate detailing can easily lead to issues such as misaligned members, dimensional deviations, and the inability to assemble components on-site. The quality of the detailing directly determines the precision of all subsequent processes.
1.2 Procurement of Key Materials and Raw Material Re-inspection
Key materials—such as standard-specification structural steel, steel pipes, steel plates, bolted spheres, and high-strength bolts—are procured in accordance with the detailed design drawings.
As sports venues are classified as public safety structures, raw materials must be accompanied by material certificates and mechanical property test reports. Re-inspection is conducted prior to on-site acceptance to prevent non-standard, under-spec, or substandard steel from entering the production line.
1.3 Precision Cutting and Component Fabrication at the Factory
All steel components are custom-made exclusively for this project and cannot be interchanged. The factory uses CNC equipment to perform cutting, blanking, beveling, and pipe intersecting cuts, ensuring consistency in the length, angles, and end-face precision of every member.
Large-span roof structures demand extremely high machining precision; even minor errors, once accumulated, can result in components failing to align on-site, or even necessitate forced assembly, leading to structural stress exceeding permissible limits.
1.4 Component Assembly, Welding, and Pre-assembly
Structural members, spherical nodes, supports, and truss units undergo assembly and precision welding in the factory. Critical welds must be fully welded and subjected to non-destructive testing (NDT).
For large-scale venues, components should undergo pre-assembly at the factory to identify potential deviations or connection issues in advance. This ensures precise, “first-time-right” installation on-site and significantly reduces the need for subsequent rework.
1.5 Multi-stage Quality Inspection and Non-Destructive Testing (NDT)
Key welds in the steel structures of sports venues must undergo non-destructive testing—such as Ultrasonic Testing (UT) or Magnetic Particle Testing (MT)—to detect hidden internal defects like porosity, slag inclusions, or cracks.
Additionally, component dimensions, flatness, curvature, and the precision of hole positioning are verified. Only components that meet all specifications may proceed to the next stage; those that fail must be repaired or remanufactured.
1.6 Anti-Corrosion Coating and Surface Treatment
Anti-corrosion treatments are applied based on the specific environmental conditions of the project site. This process includes rust removal, the application of primer and intermediate coats, and a weather-resistant topcoat. Smaller, critical components are typically hot-dip galvanized.
For projects located in coastal, high-humidity, salt-spray, or high-temperature environments, an enhanced heavy-duty anti-corrosion system is required to ensure the long-term durability, corrosion resistance, and aging resistance of the venue.
1.7 Categorized Packaging and Specialized Transport
Given that steel components can be exceptionally long or wide, prone to deformation, or susceptible to impact damage, they must be categorized, numbered, reinforced, and securely wrapped for protection.
For long-distance or overseas projects, specialized transport routes must be planned to prevent deformation, damage to paint finishes, or the disorganization of components during transit, ensuring that materials arrive on-site in the correct sequence for orderly assembly.
1.8 On-site Foundation Verification and Steel Structure Erection
Upon arrival at the site, the elevation of foundation supports, axial positioning, and deviations in embedded parts are verified. Subsequently, large-scale cranes are used to hoist the components—either by individual units, through cumulative assembly, or via whole-structure lifting.
For long-span roof structures and cantilevered grandstand structures, the sequence of lifting, the symmetry of construction, and the synchronization of operations are critical; therefore, haphazard or uncoordinated lifting must be avoided.
1.9 Roofing System and Building Envelope Construction
Once the primary steel structure is erected, aligned, and fully tightened, the building envelope—including the roof base decking, thermal insulation, waterproofing system, outer roof panels, daylighting strips, eaves, and gutters—is installed to fully enclose the venue.
1.10 Final Re-inspection, Commissioning, and Completion Acceptance
Following the completion of all construction work, a comprehensive re-inspection is conducted—covering structural deflection and displacement, the tightness of connections, weld quality, and the roof’s waterproofing and drainage systems—with any necessary rectifications performed. The process concludes with the review of project documentation, final completion acceptance, and handover.
FAQ
Q: What are the greatest challenges in the construction of a venue’s steel structure?
A: Controlling fabrication precision in the factory, as well as managing the on-site lifting sequence and overall structural deformation.
Q: Why is pre-assembly of the steel structure required at the factory?
A: To identify and eliminate fabrication errors in advance, preventing issues such as components failing to fit on-site or the introduction of excessive structural stress due to forced installation.
Q: What is the primary purpose of a construction organization plan?
A: To coordinate the lifting sequence, support systems, safety protocols, and the integration of overlapping work phases, thereby preventing quality and safety risks that could arise from disorganized construction.