

Why Does Warehouse Planning Determine a Project’s Long-Term Value?
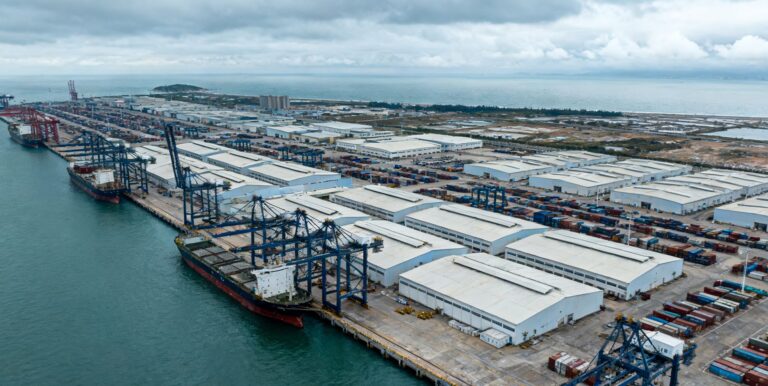
Steel structure warehouses serve many industries, including manufacturing, logistics, ports, energy, and building materials processing. They provide essential space for production turnover, goods storage, and logistics distribution.
Many people see a warehouse as simply a place to store goods. In reality, proper warehouse planning can support current operations and future business growth.
A well-planned steel structure warehouse can accommodate future expansion, equipment upgrades, and changes in operating methods. Careful planning at the beginning can also reduce future renovation, rework, and expansion costs.
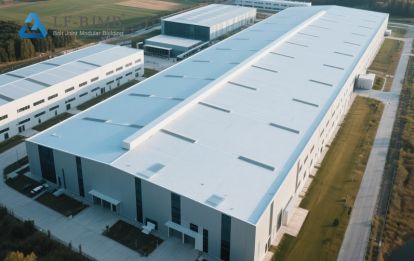
1.Define the Actual Usage Needs of the Warehouse
The first step in warehouse planning is to define the building’s primary purpose.
Different warehouse applications require different structural standards, spatial dimensions, and equipment configurations. Common examples include raw material warehouses, finished product warehouses, automated storage and retrieval system (AS/RS) facilities, cold chain warehouses, logistics distribution centers, and bulk material warehouses.
Each project needs a plan based on several factors. These include the type of goods, annual turnover, operating equipment, loading and unloading requirements, and future expansion plans.
Clear usage requirements help engineers determine the appropriate warehouse span, height, layout, and supporting systems. This approach can prevent problems such as insufficient space, restricted equipment movement, and functional mismatches.
2.Scientifically Determining Warehouse Dimensions and Span
Warehouse dimensions directly determine storage capacity and operational efficiency, primarily including building length, width, eaves height, and column-free span.
Dimension planning requires comprehensive design considering actual storage scale, racking layout, forklift operating radius, vehicle loading and unloading areas, and fire evacuation requirements. Large logistics warehouses and automated warehouses, in particular, have higher requirements for column-free, large-space environments.
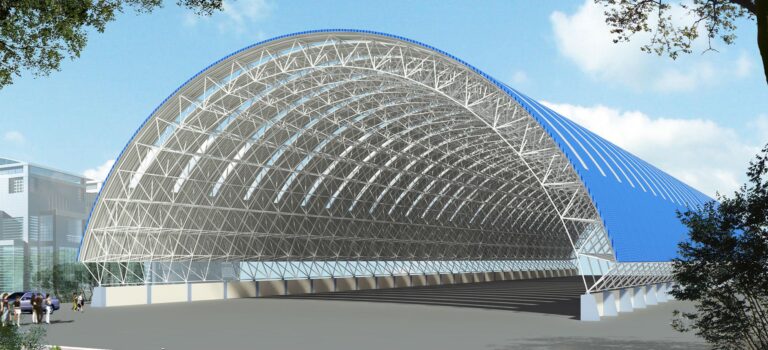
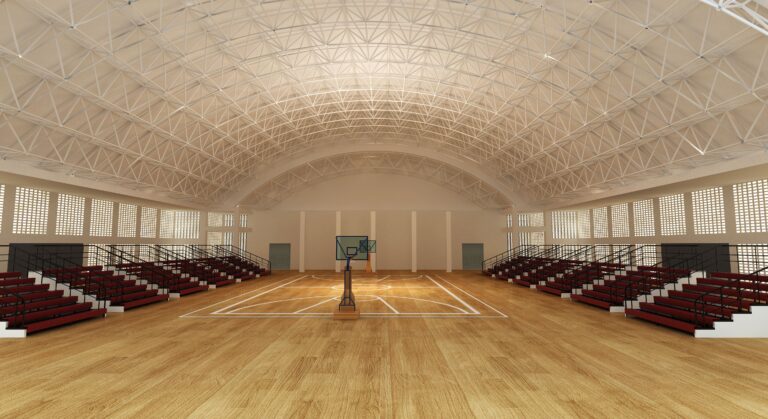
A well-designed, large-span structure avoids column obstruction, allowing for smoother racking placement, equipment operation, and goods turnover, significantly improving overall warehouse utilization.
3.Selecting the Appropriate Steel Structure Form
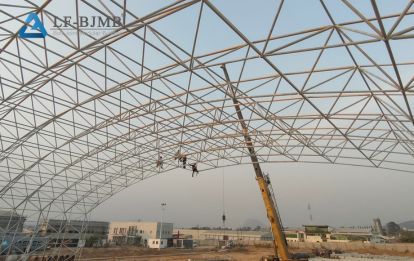
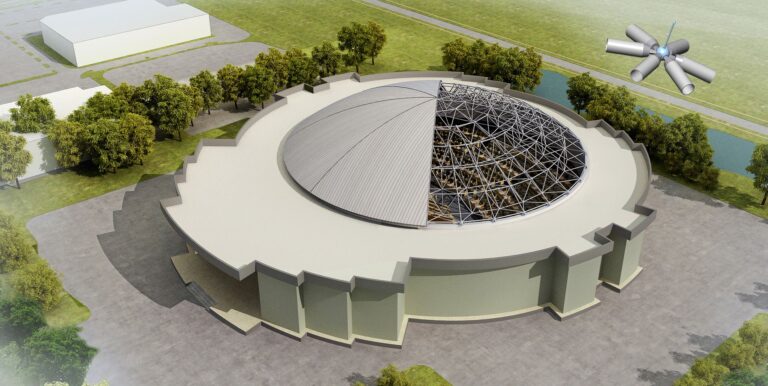
Different warehouse spans and usage scenarios correspond to the most suitable steel structure system. Common steel structure warehouse forms include portal frame structures, space structures, and tubular truss structures.
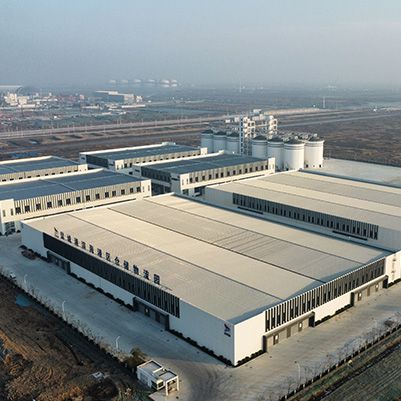
For conventional warehouses with small to medium spans, portal frame structures are mostly used due to their cost-effectiveness and rapid construction.
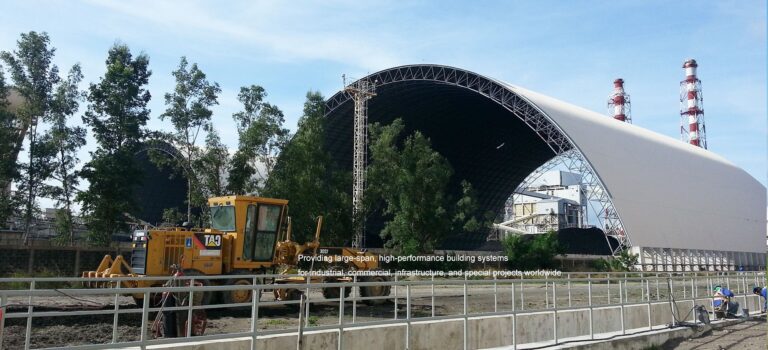
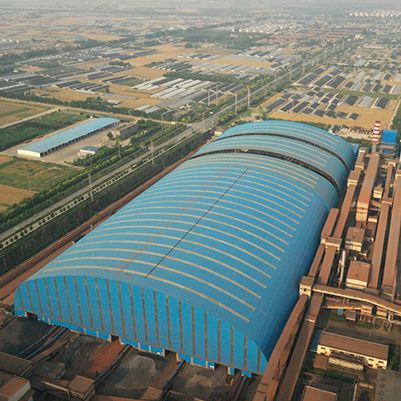
If a project requires a large column-free space, a large storage yard, or a high-standard warehousing environment, large-span structural systems such as space trusses or tubular trusses can be selected.
The choice should be based on the actual needs of the project, ensuring both structural stability and economic efficiency.
4.Optimize the Overall Internal Logistics Layout
A steel structure warehouse is more than a building. It is also a complete logistics operation system.
During the planning stage, the project team should define the locations of receiving areas, storage areas, sorting areas, and shipping areas.
The team should also plan vehicle and personnel routes in advance.
A well-organized internal layout can reduce unnecessary handling, overlapping operations, and congestion. As a result, daily receiving, storage, sorting, shipping, and loading operations can run more efficiently.
A logical logistics layout can therefore improve overall warehouse productivity without requiring major changes to the main structure.
5.Plan Lighting, Ventilation, and Energy-Saving Systems
A good indoor environment can effectively improve the working experience while reducing long-term operating energy consumption. Based on the climate conditions of the project location, roof skylights, roof ventilators, side wall ventilation louvers, and thermal insulation enclosure systems can be rationally configured.
6.Plan for Future Expansion in Advance
Enterprise production capacity and warehousing needs will increase year by year, so warehouse planning cannot only meet current needs.
In the initial design phase, expansion directions can be planned in advance, site space reserved, structural interfaces standardized, and pipeline channels pre-installed.
By reserving some expansion capacity initially, future expansion, renovation, or upgrades to automated equipment will not require significant alterations to the main structure, greatly saving on renovation costs and downtime, and enhancing the long-term value of the building.
7.Control Overall Costs Throughout the Life Cycle
Evaluating the cost-effectiveness of a warehouse cannot be based solely on the initial construction cost; it is also necessary to comprehensively consider the construction period, structural lifespan, daily maintenance difficulty, long-term energy consumption, and future renovation costs.
Some solutions have lower initial costs, but insufficient rigidity, high energy consumption, and frequent maintenance can lead to higher long-term costs.
Planning and selecting a steel structure warehouse from a full life-cycle perspective is crucial to choosing the safest, most worry-free, and cost-effective solution.
Summary
A scientifically planned steel structure warehouse requires first clearly defining its purpose and storage needs, then matching it with appropriate building dimensions, span, and structural form.
Simultaneously, it necessitates optimizing the internal logistics layout, improving lighting, ventilation, and energy-saving configurations, reserving space for future expansion, and comprehensively assessing long-term operating costs.
Complete and systematic preliminary planning is key to the safe, efficient, and long-term stable operation of the warehouse.
Frequently Asked Questions (FAQ)
Is a larger span always better for a steel structure warehouse?
No. The span needs to be comprehensively matched with storage methods, equipment operation requirements, site conditions, and project budget. Sufficient, suitable, and stable is the optimal solution. Blindly increasing the span will only increase unnecessary construction costs.
Is it necessary to reserve space for expansion in warehouse construction?
Most industrial and logistics projects recommend reserving space for expansion to facilitate future capacity increases, warehouse expansion, and equipment upgrades, avoiding future land acquisition and redundant construction.
How to effectively improve warehouse operational efficiency?
Reasonable column-free span, orderly logistics flow, suitable storage equipment, good lighting and ventilation, and scientific zoning layout are the core ways to improve warehouse operation efficiency.