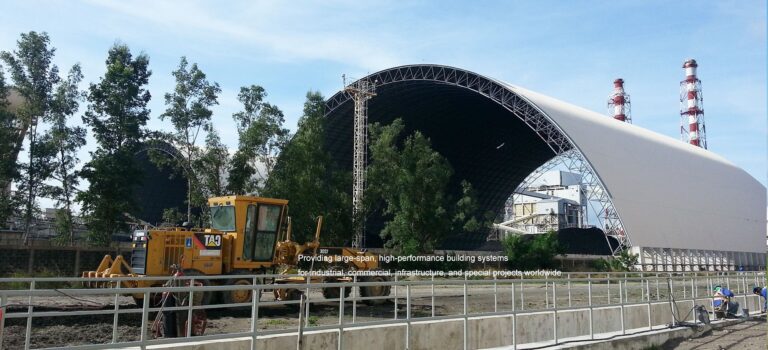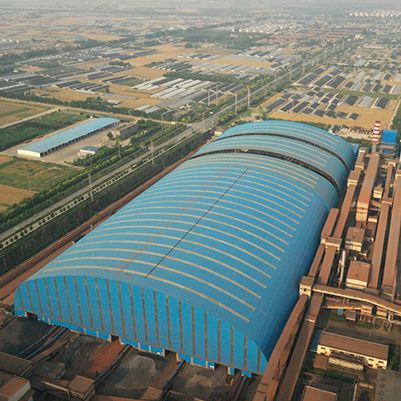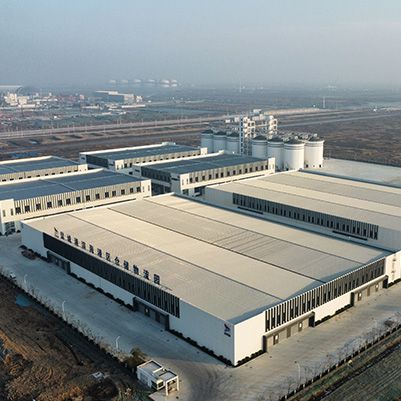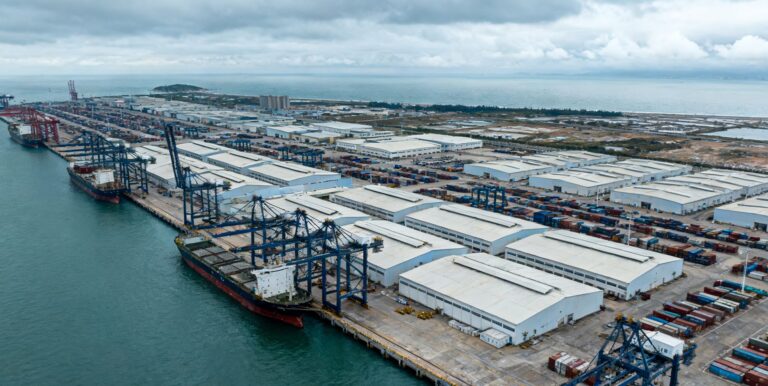


The appropriate warehouse span depends on four key factors: the warehouse’s intended use, the goods storage method, the requirements of automated equipment, and the site conditions.
Each factor affects the warehouse layout in a different way. By considering all four factors together, you can select a warehouse span that balances structural safety, operational efficiency, space utilization, and construction cost.
Warehouse Purpose
The purpose of the warehouse is the primary factor determining span size. Different warehousing scenarios have entirely different requirements for interior openness, spatial integrity, and operational modes, which directly define the design parameters for the span.
Standard raw material warehouses and finished goods warehouses often use conventional stacking or standard shelving. These storage methods do not require extremely large open spaces. Therefore, small-to-medium spans with a reasonable column layout can usually meet operational needs while controlling construction costs.
Logistics distribution centers, bulk material warehouses, and port transshipment warehouses have different requirements. These facilities often handle large volumes of goods and frequent material movement. They therefore benefit from wider and more open spaces.
Large production support warehouses have even higher space requirements. They need to accommodate material receiving, temporary storage, production support, and outbound transportation. A large-span design can reduce column obstructions and improve internal traffic flow.
In simple terms, the warehouse function directly influences the required span.
Goods Storage Methods
The storage method also has a major impact on warehouse span selection. Different storage systems require different aisle widths, column layouts, and levels of spatial openness.
Bulk materials and large-volume goods often require direct floor stacking. This method needs a large, unobstructed floor area. A large-span structure can reduce column interference and provide more usable storage space.
Conventional pallet storage and standard low-rise shelving have fewer requirements for column-free space. Standard warehouse spans can often meet these needs.
High-density storage systems, such as high-density racking and shuttle racking, require a highly regular layout. Storage aisles must remain straight and unobstructed. Too many columns can interfere with rack positioning and reduce the efficiency of the storage system.
Therefore, the more intensive the storage system, the more important spatial continuity becomes. The warehouse span and column layout should match the specific storage system.
Requirements for Automated Equipment
Automation has become another important factor in modern warehouse design.
Warehouses that rely mainly on manual forklifts and traditional handling equipment generally have fewer requirements for open space. A reasonable number of columns can still support efficient daily operations.
Automated warehouses have much stricter requirements. Facilities that use AGV forklifts, Automated Storage and Retrieval Systems (AS/RS), automated sorting equipment, and unmanned transport vehicles need clear and continuous operating paths.
Automated equipment follows predefined routes. Columns or other structural obstacles can interrupt these routes and increase the risk of collisions. They can also reduce equipment efficiency.
For this reason, automated warehouses often benefit from large-span and column-free structures. An open layout gives automated equipment more continuous operating space and supports stable warehouse operations.
Site Conditions
All span designs must be based on on-site conditions, as the site represents a hard constraint on span selection.
The project’s available floor area, the site’s length-to-width ratio, and land-use planning requirements directly determine the maximum designable span of the warehouse. At the same time, on-site roads, the locations of entrances and exits, existing surrounding buildings, and fire safety and evacuation regulations all constrain span dimensions and layout configurations.
Projects with narrow, elongated sites cannot accommodate extremely large spans and must instead adopt small-to-medium span layouts; projects with open, regular-shaped sites can freely implement large-span solutions based on storage requirements. In addition, environmental conditions such as local wind and snow loads and seismic resistance ratings will indirectly affect the structural feasibility
of the span, ultimately leading to the selection of a reasonable span range suited to the site’s operating conditions.
How to Determine the Most Appropriate Warehouse Span?
There is no universal standard for the span of steel-structured warehouses. It must be determined comprehensively based on four key factors: intended use, storage methods, automation requirements, and site conditions.
First, determine a basic span range based on the warehouse’s function; then, optimize spatial dimensions according to storage methods; next, determine whether a column-free, open space is needed based on automation requirements; and finally, finalize precise dimensions based on site conditions. Only by following this complete process can the optimal span solution be selected—one that balances safety, practicality, efficiency, and cost-effectiveness.
Frequently Asked Questions (FAQ)
Q1: Is warehouse span designed arbitrarily?
A: No. Span is determined by four core factors: warehouse purpose, storage methods, automation requirements, and site conditions. It is a custom parameter based on specific needs and cannot be set arbitrarily.
Q2: Why do warehouses of the same area have different spans?
A: Because storage modes, operational equipment, and functional requirements vary, the required spatial openness differs even when the area is the same, resulting in significant differences in span design.
Q3: Why do automated warehouses have larger spans?
A: To ensure that the movement paths of intelligent equipment are continuous, unobstructed, and collision-free, automated warehouses require a completely open, column-free space; therefore, a larger span design is necessary.
Q4: Can a large-span warehouse be built on a small site?
A: This requires a comprehensive assessment based on the site’s length-to-width ratio, planning conditions, and fire safety regulations. Site constraints will directly limit the maximum span, so the design must be compliant and tailored to specific needs.