
Large-span sports venues feature expansive interiors and high concentrations of people. Relying solely on artificial lighting and mechanical ventilation results in high energy consumption during operation.
Effective daylighting and ventilation can reduce operating costs and improve comfort for athletes and spectators. These solutions are especially useful for projects in Africa, Southeast Asia, and the Middle East.
However, large-span venues are not ordinary industrial buildings.
With their large roof areas and high interior ceilings, if daylighting and ventilation are not designed properly, a series of problems can easily arise, such as glare, overheating, rainwater leakage, and ventilation short-circuiting.
In this article, LFBJMB will introduce common implementation methods while outlining the design risks that cannot be overlooked in large-span scenarios.
1. Primary Methods for Natural Daylighting in Sports Venues
The goal of daylighting is to fully utilize natural sunlight while meeting competition illuminance requirements, thereby reducing the duration of artificial lighting during the day.
1.1 Roof Skylights
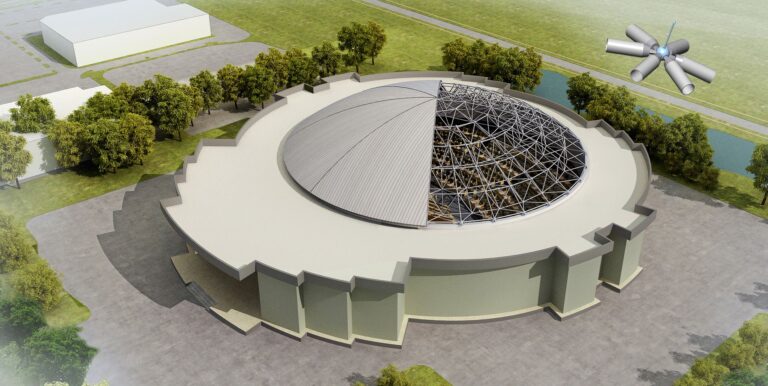
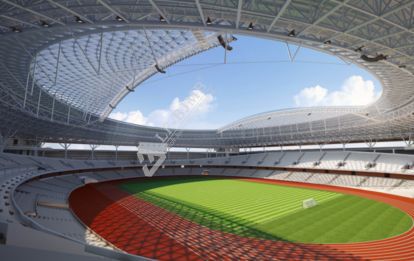
Centralized light wells are created at the top of the roof, allowing light to diffuse downward and evenly illuminate the center of the venue.
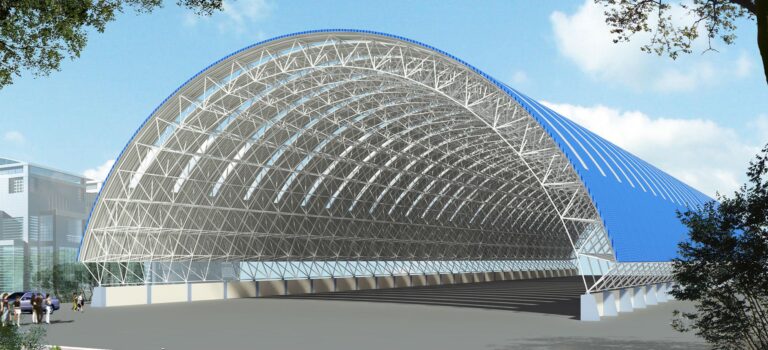
This method works well with space structure and tubular truss structures. Designers can integrate the skylight units directly into the structural grid.
1.2 Longitudinal Daylighting Bands
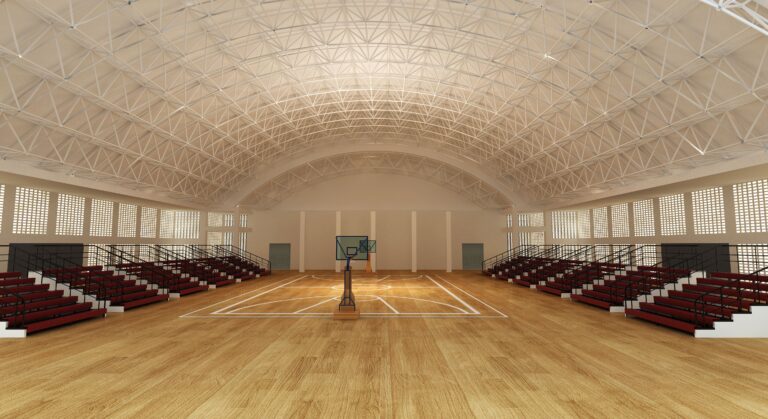
A continuous skylight strip running along the roof slope is the most commonly used solution for large-span venues. It provides more uniform lighting than point skylights and is suitable for basketball arenas, tennis courts, and swimming pools. Additionally, it can be arranged to follow the drainage path, avoiding conflicts with drainage systems.
1.3 Transparent Side Walls
Translucent panels are used in specific sections of the facade to bring in light from the sides; this is commonly used in semi-open venues and training facilities.
The biggest challenge with sidewall lighting is improper angle control; direct sunlight entering the playing field can interfere with athletes’ vision and disrupt the flow of the game.
2. Design Principles for Natural Ventilation in Sports Venues
Due to the venue’s ceiling height, hot air accumulates entirely beneath the roof. Relying solely on small openings in the sidewalls makes it difficult to achieve effective air exchange. Large-span venues must utilize thermal pressure—allowing air to circulate naturally up and down.
2.1 Low-Level Intake, High-Level Exhaust
Air is drawn in from beneath the bleachers and the lower sections of the side walls, while it is exhausted from the roof and the upper eaves. As hot air rises, it is naturally drawn out, creating a bottom-in, top-out circulation pattern. This is the simplest yet most effective approach.
2.2 Roof Ventilators.
Install passive ventilators along the ridge and on sloped roofs to dissipate heat accumulated in the roof structure without consuming electricity. This is particularly effective in high-temperature regions, where it can lower the temperature in the upper part of the interior by several degrees, significantly reducing the feeling of stuffiness.
2.3 Offset Openings
If intake and exhaust vents are too close together, fresh air escapes as soon as it enters, leaving the core of the venue stuffy. In semi-open-air venues, adjustable walls or louvers can be used to regulate airflow according to the season.
3. Key Issues to Avoid in Daylighting and Ventilation for Large-Span Venues
A larger daylighting area isn’t necessarily better; light, heat, water, and energy consumption are mutually conflicting factors.
The following issues must be given serious attention during the design phase.
3.1 Glare
Skylight bands cast direct sunlight onto the floor, creating moving spots of light that distract athletes and blind camera operators.
Replacing them with diffusing panels, adjusting angles, or adding shading to transform direct light into soft light will eliminate most of these problems.
3.2 Solar Heat Gain and Overheating
Translucent materials also allow solar radiation heat to enter. In regions like the tropics and the Middle East, large-scale daylighting is equivalent to installing a heater indoors, which actually increases air conditioning energy consumption.
Using low-emissivity translucent panels and controlling the proportion of daylighting is far more practical than blindly pursuing “maximum daylighting.”
3.3 Water Leaks
Skylights, light wells, and ventilation units are high-risk areas for water leakage.
If there is any negligence in the joints, sealant, or drainage design, water will seep in as soon as a heavy rain hits. These components must be designed as an integrated part of the roof drainage system, and waterproofing at the joints is critical.
3.4 Condensation
In swimming pools and high-humidity areas, water droplets can form on the inner surfaces of translucent components; if they drip onto the floor, it can lead to serious accidents.
Adequate thermal insulation and vapor barrier systems must be in place to minimize the temperature difference between the interior and exterior, thereby preventing condensation.
3.5 Multi-Scenario Adaptability
For nighttime competitions and concerts, the ability to block out light is essential; otherwise, natural light will interfere with light shows. Equipping the structure with sunshades and closable ventilation louvers allows for seamless adaptation to various operating conditions.
Summary
When it comes to natural lighting and ventilation, “bigger is not always better” and “more is not always better.”
For specific projects, one must first assess local sunlight, temperature, and rainfall before determining the size and location of skylights, light strips, and ventilation units.
A reliable design harnesses natural light and reduces energy consumption while effectively managing glare, heat gain, and water ingress.
A Few Frequently Asked Questions
Q: Are large skylights suitable for sports venues in hot regions?
A: Don’t just make them bigger blindly. Install diffusing materials first and limit the proportion of natural light; otherwise, the electricity saved from reduced heating won’t be enough to cover the extra air conditioning costs.
Q: Why is ventilation still poor in large venues even when only the side windows are open?
A: The ceilings are too high, so all the hot air accumulates at the top. Without high-level exhaust vents, the hot air can’t escape, and it remains stuffy down below.
Q: Where do problems most commonly occur with skylight strips in sports venues?
A: Leaks caused by aging sealant at the joints—this is the most common issue we see on-site. Don’t skimp on selecting the right components during the initial design phase.