In modern large-scale shopping malls, glass skylights are widely used in atriums, pedestrian streets, and indoor plazas. They leverage natural light to enhance spatial transparency, improve the shopping atmosphere, and reduce daytime energy consumption. As a lightweight, precision-engineered, and fragile building envelope system, a glass skylight places high demands on the supporting structure—specifically regarding surface flatness, deformation control, grid precision, and structural stability.
Many common problems, including water leakage, glass breakage, roof deformation, and unusual noises, do not originate from the glass itself. Instead, they often result from poor coordination between the steel structure and the glazing system or a lack of integrated design.
This article explores how to select suitable structural systems, coordinate steel structures with glass skylights, control structural loads, and optimize construction costs.
I. Why are glass skylights commonly used in the atriums of large shopping malls?
The primary value of a shopping mall atrium lies in its spatial experience and ability to attract visitors. Compared with a conventional enclosed roof, a glass skylight offers several important advantages.
Suitability for Large-Span Spaces: Glass skylights can cover large atriums and pedestrian streets while maintaining open, column-free interior spaces. Therefore, they have become a popular feature in modern commercial buildings.
Improved Natural Lighting: Glass skylights introduce natural daylight into indoor spaces. As a result, they reduce the feeling of confinement while improving the visual quality and transparency of the atrium.
Reduced Lighting Energy Consumption: By allowing more daylight into the building, glass skylights reduce the need for artificial lighting during daytime operations. Consequently, they can deliver significant long-term energy savings.
Enhanced Commercial Atmosphere: Natural light creates dynamic light-and-shadow effects throughout the day. Furthermore, these visual effects provide an attractive setting for commercial events, brand displays, and visitor activities.
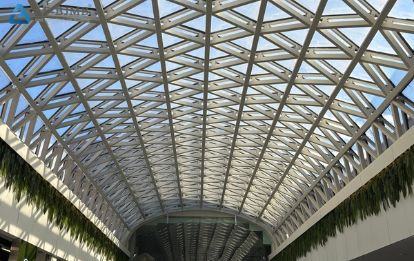
II. Key requirements for the steel structure supporting a shopping mall’s glass roof
Because glass is brittle and has a very low tolerance for deformation, it imposes strict, non-negotiable requirements on the supporting structure—a factor that distinguishes it from conventional metal roofing:
1. High Overall Surface Flatness
Glass panels have rigid surfaces and cannot easily accommodate uneven structural deformation. Even minor differences in support elevations can create additional stress within the glass.
As a result, excessive deformation may cause spontaneous glass breakage or damage to sealant joints, eventually leading to water leakage. Therefore, designers must maintain consistent support elevations throughout the skylight system.
2. Strict Deflection and Vibration Control
The steel structure must limit vertical deflection and dynamic vibration. In particular, wind loads can cause structural movement that affects the stability of glass panels and their connections.
Therefore, engineers must verify both structural stiffness and deformation limits during the design process.
3. Regular Grid Layout and Unified Modularity
The steel structure grid should match the dimensions of the glass panels as closely as possible.
By adopting standardized grid dimensions, designers can reduce the number of non-standard glass panels. In addition, modular coordination helps control manufacturing costs, installation complexity, and the risk of glass breakage.
4. Uniform Load Distribution
The supporting structure should distribute loads evenly across the glass support points.
Otherwise, excessive forces at individual locations may cause edge chipping, cracking, or other forms of glass damage. Therefore, designers should avoid unnecessary stress concentrations and ensure that each connection transfers loads effectively.
5. Thermal Movement and Waterproofing Compatibility
Steel structures expand and contract as temperatures change. However, glass and steel do not respond to temperature variations in exactly the same way.
Therefore, designers must provide sufficient movement capacity at connections and sealant joints. Proper thermal movement control helps prevent glass cracking, sealant failure, and water leakage.
III. Why Are steel structures Well-Suited for Supporting Glass Skylights?
Given the stringent requirements for glass roofing, steel structures are an ideal structural solution for regular-shaped atrium skylights, offering superior adaptability compared to conventional trusses or steel beams.
1. Coordinate Glass Dimensions with the Steel Structure Grid
Designers should coordinate the steel structure grid with the glass panel dimensions from the beginning of the project.
First, they should prioritize standardized glass dimensions to minimize complicated cutting and custom fabrication. However, excessively large grid dimensions may produce heavy glass panels and increase structural deflection requirements.
Conversely, excessively small grids require more structural members, increasing material consumption and construction costs.
Therefore, designers should balance glass dimensions, structural stiffness, installation requirements, and overall project costs.
2. Select Appropriate Glass Support Systems
Glass skylights commonly use three support arrangements:
- Point-supported systems
- Frame-supported systems
- Spider-fitting systems with bracket connections
Designers should coordinate these support systems with the top-chord nodes of the steel structure.
In particular, each support point should align with an appropriate structural node whenever the structural arrangement requires it. Applying concentrated loads directly to the mid-span of structural members may cause localized bending and additional deformation.
As a result, poor support positioning can increase the risk of glass damage.
IV. Key Considerations for the Integrated Design of steel structures and Glass Skylights
The durability and watertightness of a glass roof depend primarily on the coordination between the steel structure and the building envelope system.
1. Alignment of Glass Dimensions with the steel structure Grid:
The steel structure grid must be designed in coordination with the glass modules from the outset. Prioritizing standardized glass dimensions helps minimize the need for complex, non-standard cutting. If the grid dimensions are too large, the glass panels may become excessively heavy, leading to deflection beyond permissible limits; conversely, if the grid dimensions are too small, the number of structural members increases, driving up costs. A balanced approach is required.
2. Selection of Support Systems
Glass skylights typically employ point-supported, frame-supported, or spider-fitting (bracket-connected) systems, all of which are positioned based on the top-chord nodes of the steel structure. Every support point must align with a steel structure node; loads should not be applied to the mid-span of structural members, as this could cause localized bending or deformation, potentially leading to glass breakage.
3. Accounting for the Self-Weight of Glass
Tempered and laminated glass are heavy. Furthermore, the weight of aluminum profiles, sealants, and auxiliary materials must be fully incorporated into the structural model—calculations should not be based on estimates for lightweight roofing systems.
4. Coordination of Drainage and Waterproofing
The steel structure must be designed with appropriate roof slopes, dedicated gutters, and drainage gradients. Effective control of steel structure deformation is essential to ensure proper runoff and prevent water accumulation. If minor structural deformation leads to localized “reverse slopes” (inward-sloping areas), standing water will continuously seep into the sealant joints, resulting in persistent leaks.
5. Managing Thermal Deformation
Steel structures undergo significant deformation due to temperature fluctuations, whereas glass remains virtually dimensionally stable. Design strategies—such as incorporating expansion joints, sliding supports, flexible sealant joints, and adjustable connectors—must be used to relieve thermal stress, preventing the glass from cracking or the waterproof sealant from tearing due to thermal expansion and contraction.
6. Provisions for Future Maintenance
The layout of the steel structure must incorporate access paths, suspension points for cleaning equipment, and maintenance platforms to facilitate future glass replacement, resealing, cleaning, and general upkeep.
V. Load Systems for Steel Structures Supporting Glass Skylights
Glass skylights in shopping malls are classified as high-risk building envelope components; therefore, load combinations must be comprehensive, and calculations should not be oversimplified:
1. Dead Loads: Self-weight of the glass, aluminum profiles, steel structure, suspended ceilings, and auxiliary facilities.
2. Live Loads: Loads resulting from roof maintenance and personnel access.
3. Wind Loads (Critical): Elevated skylights are subject to significant wind suction and pronounced wind-induced vibration effects, requiring specialized structural verification.
4. Rain and Snow Loads: Loads from accumulated snow or localized water ponding.
5. Equipment Loads: Lighting, fire sprinkler systems, smoke detectors, ventilation equipment, and suspension fixtures.
VI. Selecting Structural Systems for Glass Skylights: steel structures, Trusses, or Steel Beams?
1. Regular Square/Rectangular Atriums: steel structures are preferred. They offer superior flatness, minimal deformation, and standardized grid modules, making them ideal for large-area glass skylights while reducing the risk of leaks or glass breakage.
2. Irregular, Curved, or Elongated Skylights: Tubular trusses are preferred. They offer flexible geometry, making them suitable for curved or streamlined glass roofs—though they require precise control over grid modularity and deflection.
3. Small-Span, Localized Skylight Strips: Standard steel beams are suitable. These are cost-effective for smaller spans and areas with simple geometry, though they are not appropriate for large-scale main atriums.
VII. How to Effectively Control Costs for Glass Skylight Steel Structures?
1. Front-End Modular Coordination: Align the steel grid with glass panel dimensions to maximize the use of standardized materials and minimize waste from custom-shaped components.
2. Precise Deflection Control: Avoid oversizing structural sections; ensure compliance with code-mandated limits without unnecessary excess steel consumption.
3. Zoned Structural Selection: Utilize steel structures for main atriums to ensure quality, while employing steel beams for secondary skylight strips to manage overall costs.
4. Integrated Design: Coordinate the design of the steel structure, glazing system, waterproofing, and drainage simultaneously to prevent the need for costly retrofitting or reinforcement later. Conclusion
The success of a glass skylight system in a shopping mall hinges on the integrated design of the steel structure and the glazing system. For large, regular-shaped atriums, a steel structure is the most suitable structural system; its high level of flatness, uniform deformation, consistent grid geometry, and overall structural stability align well with the precision requirements of a glass roof. Proper grid modularity, deformation control, drainage slope design, thermal expansion management, and rigorous load analysis can fundamentally prevent common issues—such as glass cracking, roof leakage, and structural instability—ultimately delivering a skylight that is aesthetically pleasing, safe, durable, and energy-efficient.
FAQs
Q: Why are steel structures preferred over trusses for glass skylights?
A: steel structures offer superior overall flatness, more uniform deformation, and more standardized grid geometry. This makes them better suited for the brittle nature of glass, significantly reducing the risks of water leakage and spontaneous glass breakage.
Q: Are leaks in glass roofs usually caused by the glass itself?
A: In most cases, leaks are caused by factors such as minor structural deformation, improper slopes leading to water ponding, or thermal stress pulling apart the sealant joints—all of which are issues related to the integrated structural design.
Q: Can glass be mounted directly onto a steel structure?
A: Yes, it can—by using specialized connection nodes, glass-fixing spiders, or framing systems—provided that the grid modularity is precise and deformation is effectively controlled.