

There is no single, universal structural form for steel structures in sports venues that is suitable for all projects.
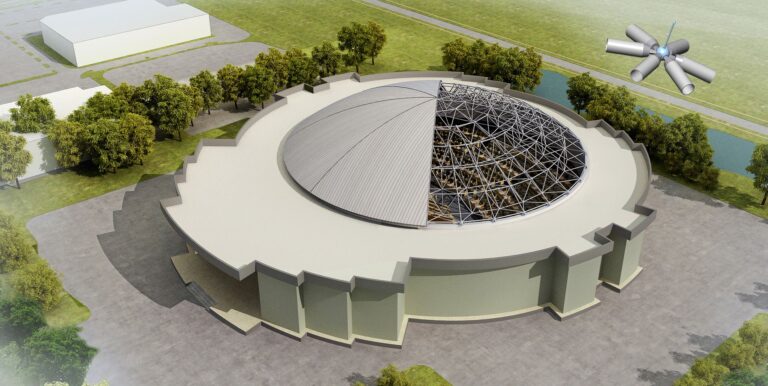
Common solutions include bolted spherical structures, tubular trusses, and cantilevered steel structures. Each system has its own advantages and suitable applications.
The right choice depends on several factors. These include the building function, structural span, roof form, design loads, construction conditions, and project budget.
Structural selection is one of the key technical decisions in the early stages of a project. Errors in selection can not only lead to cost overruns but may also limit the venue’s functionality in later stages.
This guide covers 11 key factors to consider when selecting a steel structure for a sports venue. It can help owners, investors, architects, and project teams make more informed decisions.
1. Building Function
Start by defining the main purpose of the sports venue.
It may serve as a soccer stadium, basketball arena, swimming pool, tennis court, multipurpose sports complex, or other specialized facility.
Each type of venue has different requirements for roof coverage, interior space, spectator visibility, and equipment installation.
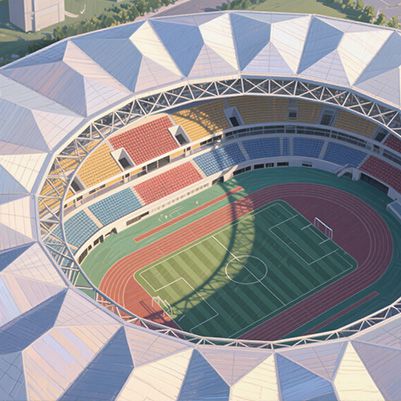
For example, cantilevered roofs often work well above the spectator stands of open-air soccer stadiums. They provide weather protection without placing columns in front of the spectators.
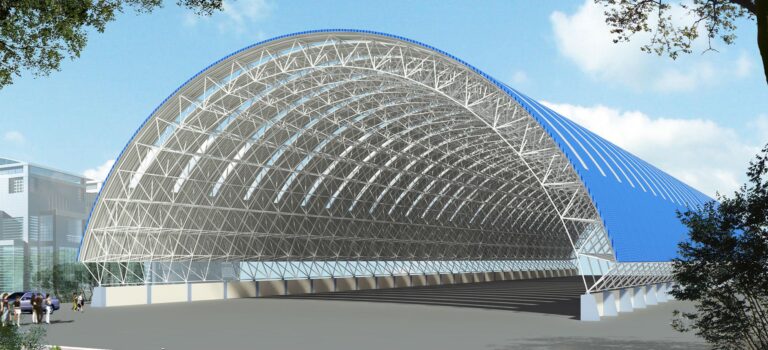
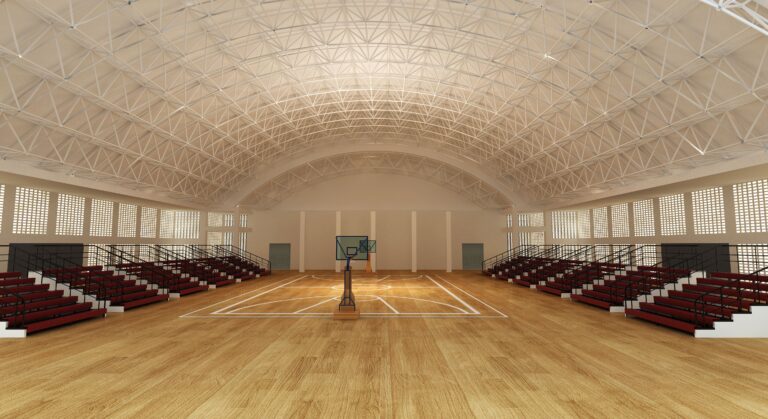
Indoor multipurpose arenas usually require large, column-free spaces. In these cases, engineers can consider systems such as bolted spherical structures or tubular trusses.
The building function should therefore guide the initial structural concept.
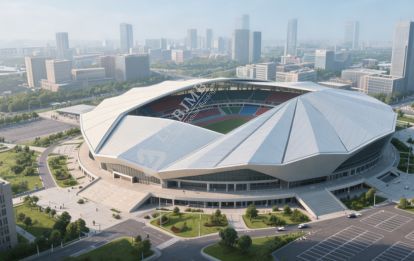
2. Building Span
Span is one of the key factors in structural design.
For sports venues requiring large, column-free spaces, it is essential to thoroughly evaluate the structural system’s spanning capacity.
However, a large span does not necessarily mean only one type of structure can be used.
For the same span, there may be multiple viable solutions, requiring further comparison of structural performance, material consumption, construction difficulty, and overall cost.
3. Roof Form
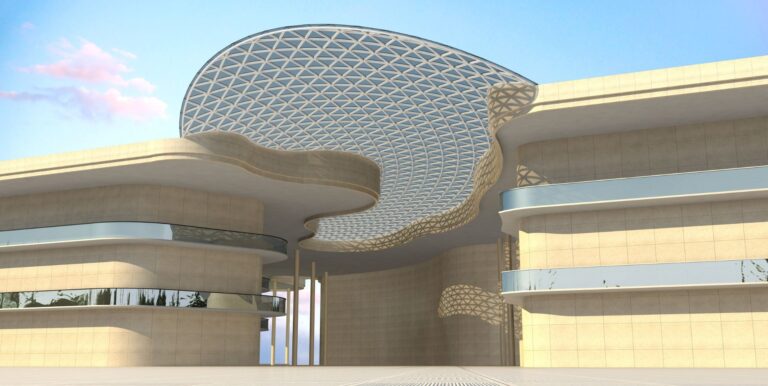
Sports venue roofs may take the form of flat roofs, curved roofs, arched roofs, cantilevered roofs, or other specialized designs.
The roof form directly influences structural forces and the arrangement of structural members.
Therefore, structural design studies should be conducted concurrently with the determination of the building’s form. It is not advisable to first finalize the exterior design and then passively select a structural system afterward. Otherwise, the result may be a visually appealing design that is excessively costly and difficult to construct.
4. Load Conditions
The structural design must account for the loads expected at the project location.
These typically include:
- Dead loads
- Wind loads
- Snow loads
- Seismic loads
- Equipment loads
- Maintenance loads
- Other project-specific loads
Large sports venues often carry substantial equipment on or below the roof.
Lighting systems, sound equipment, LED screens, cameras, HVAC systems, and suspended ceilings may all require structural support.
The design team should determine equipment locations as early as possible. Early coordination allows engineers to include these loads in the structural design.
Late equipment additions may require reinforcement or structural modifications. These changes can increase both project costs and construction time.
5. Spectator View and Column-Free Space Requirements
Sports venues have different spatial requirements from ordinary industrial buildings.
The structural layout must protect spectator sightlines and keep the playing area clear.
During structural selection, the project team should consider several questions:
- Does the venue require a large, column-free space?
- Could any columns obstruct spectator views?
- Are the roof support points positioned appropriately?
- Could the structural system interfere with athletes or sports equipment?
For stadiums with large spectator stands, cantilevered structures can provide roof coverage without placing columns near the seating area.
For large enclosed spaces, engineers can compare bolted spherical structures, tubular trusses, and other long-span systems.
The structural system should support the venue's spatial requirements rather than restrict them.
6. MEP and Equipment Requirements
The roofs of modern sports venues typically not only bear the building’s own weight but may also need to accommodate sports lighting, sound systems, LED screens, camera equipment, HVAC systems, suspended ceilings, and other MEP facilities.
If equipment locations have already been determined, they should be considered concurrently during the structural design phase whenever possible.
Otherwise, adding equipment at a later stage may require structural adjustments or additional reinforcement measures, resulting in extra costs.
7. Local Environmental Conditions
The natural environment of different regions directly influences structural design.
- Coastal regions: Focus on wind loads and corrosive environments;
- High-wind regions: Focus on the roof, building envelope, and connection joints;
- Cold regions: Snow loads and low-temperature environments must be considered;
- Seismic zones: Seismic design must be based on local seismic parameters;
- Hot regions: Temperature fluctuations and material weather resistance must be considered.
Therefore, overseas sports venue projects cannot simply replicate structural solutions from other countries. Specialty calculations should be performed based on local climatic and geological conditions.
8. Construction Conditions
A structural design must not only be “feasible on paper” but also “feasible on site.”
Factors such as local lifting equipment, construction sites, component transportation conditions, installation heights, temporary supports, and local construction capabilities must be considered.
For example, a particular structure may offer good economic efficiency in theory, but if the local area lacks the necessary installation equipment or construction capabilities, the actual project cost may end up being higher.
9. Material Manufacturing and Transportation
For overseas sports venue projects, it is also necessary to consider whether the steel structure is suitable for factory prefabrication and international transportation.
It is necessary to evaluate component dimensions, component weight, factory fabrication capacity, container or bulk shipping conditions, port and overland transportation conditions, and on-site assembly methods.
Proper segmentation and prefabrication can reduce on-site fabrication workloads and improve installation efficiency.
10. Construction Costs and Life-Cycle Costs
Structural selection should not be based solely on a comparison of steel prices; it must also comprehensively factor in structural materials, manufacturing, transportation, installation, roofing, and maintenance.
For example, a structural form may have a lower initial steel cost, but if it involves complex manufacturing and difficult on-site installation, the overall cost may not necessarily be lower.
When selecting a structural form, a comparison should be made from a full life-cycle cost perspective. In addition to the quote for the main steel structure, manufacturing, transportation, installation, and future maintenance costs should all be included.
11. Future Operational and Expansion Needs
If a sports venue may need to add seating, install additional equipment, change its functional use, host large-scale events, or expand its building space in the future, the structural design should anticipate these needs in advance.
This is particularly true for multipurpose sports arenas, where future usage scenarios are likely to vary significantly. The structural design should allow for a certain degree of flexibility in space and equipment adjustments to minimize the difficulty of future renovations.
Conclusion
Selecting a roof structure for a sports venue is a multi-objective balancing act that requires striking a sound balance among architectural form, spatial functionality, safety and durability, construction feasibility, project investment, and long-term operation and maintenance.
For overseas projects, it is advisable to first research local climate and load parameters, construction resources, and transportation conditions, then compare options such as bolted-sphere structures, tubular trusses, and cantilever structures to select the steel structure type best suited for the project.
FAQ Frequently Asked Questions
Q: Does a larger span necessarily require a tubular truss?
A: Not necessarily. For spans of the same length, both bolted spherical node structures and trusses may be feasible; the decision should be based on a comparison of total cost, design aesthetics, and construction conditions.
Q: What should be determined first when selecting a design for a sports venue?
A: First, determine the venue’s function and the required column-free span, then match the roof design accordingly, and finally conduct a comparison of structural options.