

Overview
Sports venue steel structure construction requires higher precision and coordination than conventional building projects.
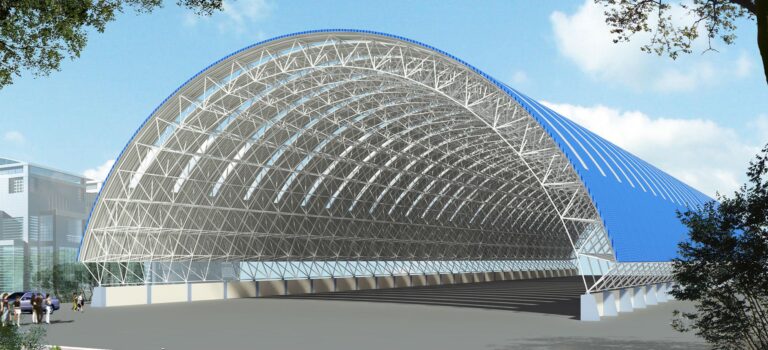
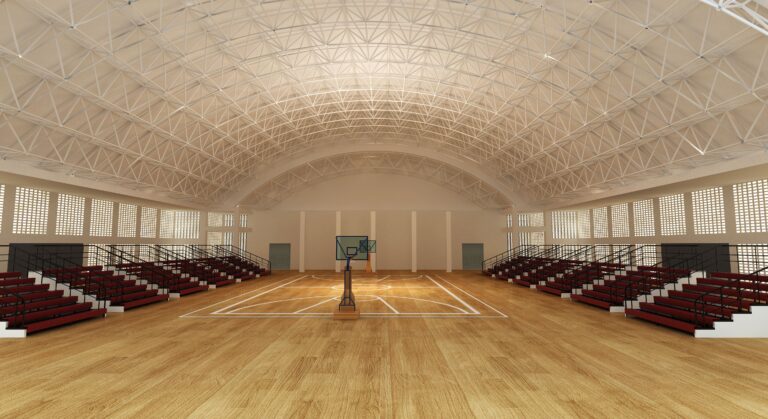
Large-span venues contain numerous members and complex connections. They also involve extensive work at height and demanding installation requirements.
Contractors normally fabricate the main steel components in a factory before shipping them to the project site. The site team then assembles and installs the components according to the approved construction sequence.
The process starts with detailed design and ends with final inspection and handover. Each stage affects structural accuracy, safety, quality, and project schedule.
This article explains the main steps in sports venue steel structure construction and highlights the key factors that make construction planning essential for large-span venues.
1. Complete Construction Process for Sports Venue Steel Structures
1.1 Drawing Development and Construction Detail Design
Civil engineering drawings usually provide the basic foundation and architectural information. The steel structure team then develops detailed fabrication and installation drawings.
These drawings define member dimensions, connection details, bolt layouts, weld requirements, lifting points, and roof interfaces.
Large-span venues require careful detailing because even small dimensional errors can affect on-site assembly.
Accurate detailing helps prevent member misalignment, dimensional conflicts, and unnecessary site modifications.
1.2 Procurement of Key Materials and Raw Material Re-inspection
Key materials—such as standard-spec steel sections, steel pipes, steel plates, bolted spheres, and high-strength bolts—are procured in accordance with the detailed drawings.
As sports venues are public safety structures, raw materials must be accompanied by material certificates and mechanical property test reports. Re-inspection is conducted prior to entry to prevent non-standard, under-spec, or substandard steel from entering the production line.
1.3 Precise Cutting and Component Fabrication at the Factory
All steel components are custom-made exclusively for this project and cannot be interchanged.
The factory uses CNC equipment to perform cutting, blanking, beveling, and intersecting pipe cuts, ensuring consistency in the length, angles, and end-face precision of every member.
Large-span roof structures demand extremely high machining precision; even minor errors, once accumulated, can result in components failing to align on-site, or even necessitate forced assembly, leading to structural stress exceeding allowable limits.
1.4 Component Alignment, Welding, and Pre-assembly
Members, spherical joints, supports, and truss units are aligned and precision-welded in the factory.
Critical welds must be fully penetrated and undergo non-destructive testing. Components for large-scale venues should undergo factory pre-assembly before shipment to identify deviations and alignment issues in advance, ensuring they are installed correctly on-site the first time and significantly reducing the need for rework later.
1.5 Multi-Level Quality Inspection and Non-Destructive Testing
Critical welds in the steel structures of sports venues must undergo UT and MT non-destructive testing to detect hidden defects such as internal porosity, slag inclusions, and cracks.
At the same time, component dimensions, flatness, deflection, and hole positioning accuracy are inspected; only components that pass inspection may proceed to the next process, while non-conforming ones are repaired or remade.
1.6 Corrosion Protection Coating and Surface Treatment
Corrosion protection work is carried out according to the local environmental conditions of the project, including rust removal, primer, intermediate coat, and weather-resistant topcoat; critical small components are hot-dip galvanized.
In coastal, high-humidity, salt-fog, and high-temperature regions, a heavy-duty corrosion protection system must be implemented to ensure the venue’s long-term durability, rust resistance, and resistance to aging.
1.7 Categorization, Packaging, and Specialized Transportation
Since steel components are often oversized, prone to deformation, and susceptible to impact damage, they must be categorized, numbered, securely packaged, and wrapped for protection.
For long-distance and overseas projects, specialized transportation routes must be planned to prevent deformation during transit, damage to paint finishes, and component mix-ups, ensuring that materials arrive on-site in the correct sequence and can be assembled in an orderly manner.
1.8 On-Site Foundation Verification and Steel Structure Hoisting
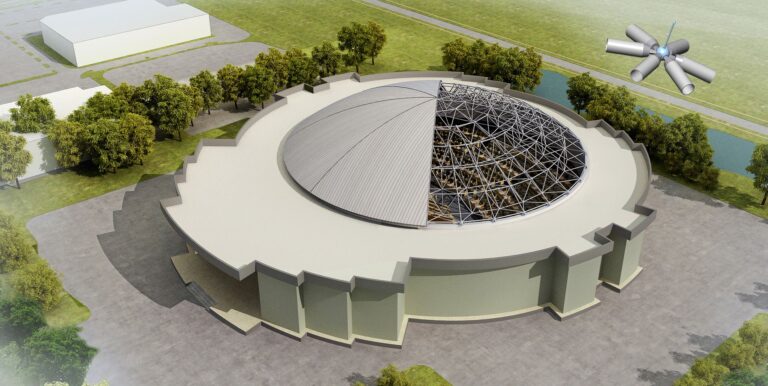
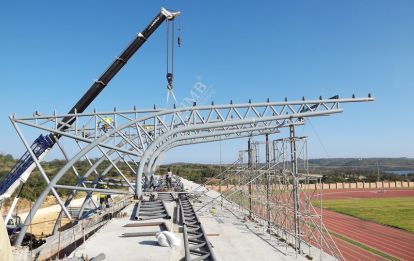
After components arrive on site, first verify the elevation of foundation supports, axis positions, and deviations from embedded parts. Subsequently, use large cranes to hoist components by unit, assemble them incrementally, or lift the entire structure as a single unit.
Large-span roof structures and cantilevered grandstand structures impose high demands on hoisting sequence, symmetrical construction, and synchronization accuracy; disorderly hoisting is not recommended.
1.9 Roofing System and Enclosure Construction
After the main steel structure has been formed, aligned as a whole, and finally bolted into place, the enclosure systems—including the roof subfloor, insulation layer, waterproofing system, exterior roof panels, skylights, eaves, and rain gutters—are installed to complete the overall enclosure of the venue.
1.10 Comprehensive Re-inspection, Commissioning, and Final Acceptance
Upon completion of all construction work, a comprehensive re-inspection and rectification are conducted regarding structural deflection, displacement, joint tightness, weld quality, and the roof waterproofing and drainage systems. Finally, documentation review, final acceptance, and handover are completed.
2. Why Do Large-Scale Sports Venues Require a Professional Construction Organization Plan?
While ordinary small-scale buildings can be constructed using conventional methods, large-span sports venues cannot proceed without a specialized plan. The key reasons lie in the following five categories of high-risk factors:
2.1 Difficulty in Managing Large-Scale Lifting Equipment
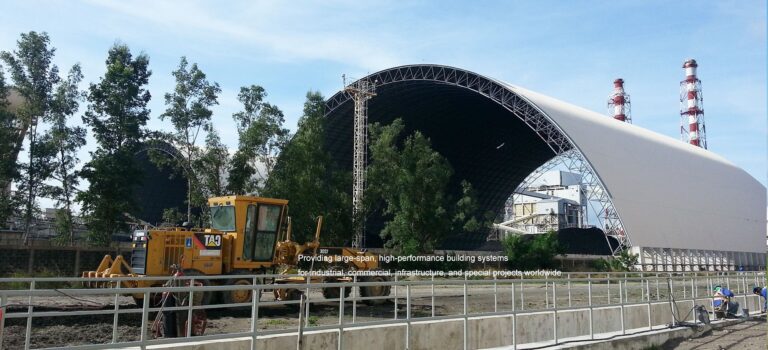
The steel structures of these venues consist of heavy individual components and feature large spans, often requiring the coordinated operation of truck-mounted cranes and crawler cranes.
Equipment positioning, lifting radius, and load capacity must all be precisely calculated; without a specialized plan, risks such as overturning or falling loads are highly likely.
2.2 Extensive High-Altitude Work Throughout the Project
Roof installation is almost entirely performed while suspended at high altitudes. Given the numerous risk points and extensive work areas, scaffolding, work platforms, and safety measures must be planned in advance to prevent accidents such as falls from heights and strikes by falling objects.
2.3 Temporary Support Systems Are Required
Large-span roofs cannot remain self-supporting before they are closed and formed, requiring extensive temporary supports and formwork. Any errors in support locations, load-bearing calculations, or unloading sequences can result in structural deformation, member bending, and overall misalignment.
2.4 The Installation Sequence Determines the Final Structural Quality
The steel structure of the venue emphasizes “symmetrical assembly, synchronized progress, and step-by-step unloading.”
If the sequence is disrupted, it can lead to irreversible issues such as residual stresses, localized load exceedances, roof deformation, and water leakage.
2.5 Frequent On-Site Cross-Operations and Concentrated Safety Risks
With multiple trades—including steel construction, civil engineering, building envelopes, mechanical and electrical systems, and fire protection—working in close proximity, the absence of a scientific construction plan can easily result in workflow conflicts, schedule disruptions, and safety incidents.
Conclusion
Steel structure projects for sports venues are precision-intensive, high-risk, prefabricated projects that rely heavily on coordinated workflows.
From detailed design and custom fabrication in the factory, through non-destructive testing and corrosion protection, to specialized transportation, orderly hoisting, temporary shoring, and synchronized unloading—every step directly impacts the final structural safety and service life.
A professional construction organization plan is a crucial prerequisite for striking a balance among quality, progress, safety, and schedule in large-scale venues.
FAQ Frequently Asked Questions
Q: What is the greatest challenge in steel structure construction for sports venues?
A: Controlling fabrication precision in the factory, as well as managing on-site hoisting sequences and overall structural deformation.
Q: Why does the steel structure of a venue require prefabrication in the factory?
A: To eliminate fabrication errors in advance, thereby preventing situations where components cannot be assembled on-site or where forced installation leads to excessive structural stress.
Q: What issues does the construction organization design primarily address?
A: It standardizes hoisting sequences, support systems, safety plans, and overlapping work processes to prevent quality and safety hazards caused by disorganized construction.
Have a sports venue project in planning? Contact the LFBJMB team for a tailored roofing and steel structure solution based on your project requirements.