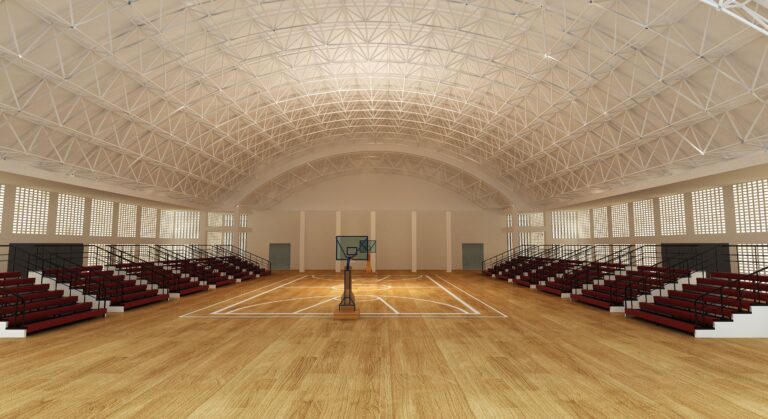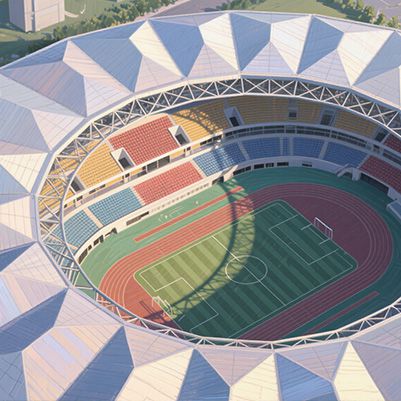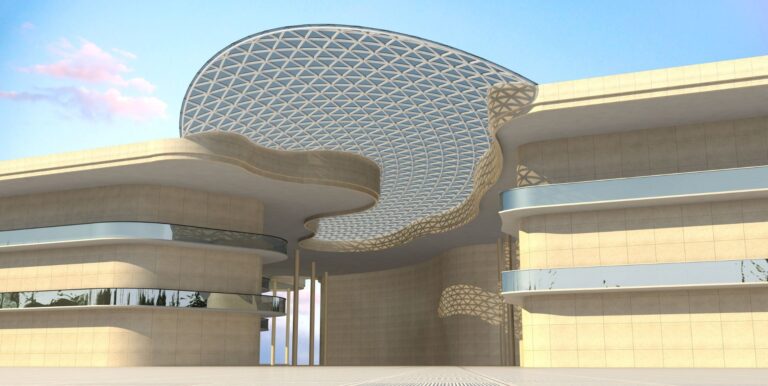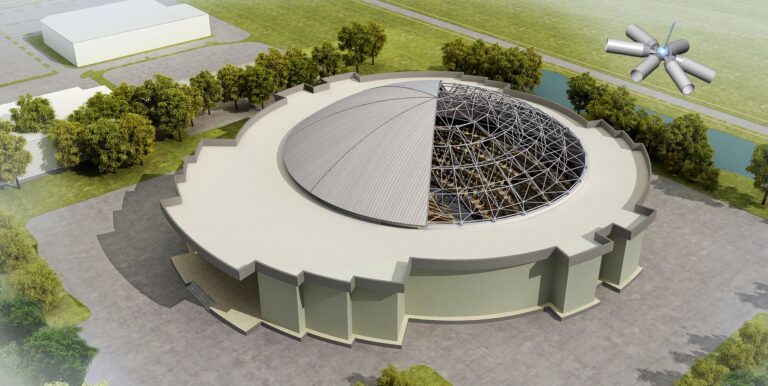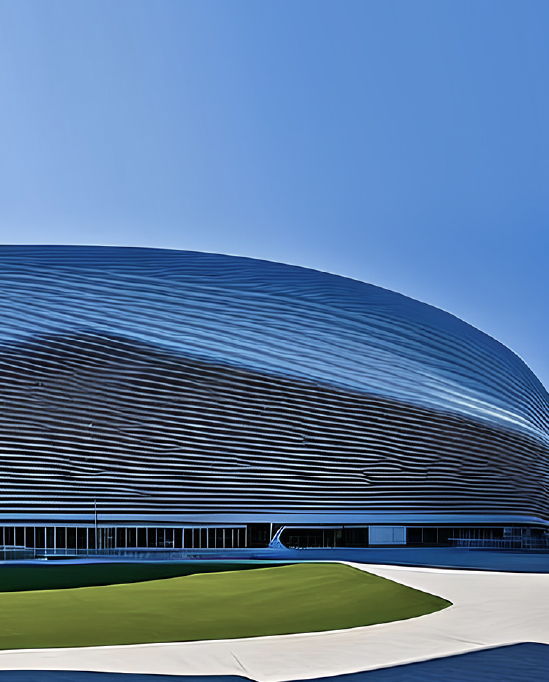
Outdoor stadiums differ from indoor arenas in one key aspect: their grandstand roofs.
These roofs do not need to cover the entire playing field. Instead, they extend over the spectator seating areas to provide protection from sun and rain.
Cantilevered steel structures are a common solution for stadium grandstands. However, longer cantilevers create greater engineering challenges. Designers must carefully assess wind loads, structural deflection, and roof drainage to ensure long-term performance.
1. Why Are Cantilever Roofs Commonly Used for Stadium Grandstands?
The principle behind stadium grandstand roofing is straightforward: cover the spectator seating areas while keeping the playing field open. Cantilevered roofs meet this requirement for four main reasons.
- Creating distinctive architecture: Long-span cantilevered roofs allow designers to develop striking roof profiles. They can also give stadiums a recognizable architectural identity.
- Protecting spectators: Roofs shield spectators from direct sunlight and rain. As a result, they improve viewing comfort in different weather conditions.
- Keeping the playing field open: The roof extends outward from the supporting structure behind the stands. This arrangement avoids the need for columns on the playing field and allows sporting events to proceed without obstruction.
- Maintaining clear sightlines: Cantilevered structures eliminate the need for central columns within the covered area. Therefore, spectators can enjoy clearer views of the playing field.
2. Common Large-Span Structural Forms for Cantilevered Stadium Roofs
Different cantilever lengths and stadium sizes require different structural solutions. Three common options include tubular truss cantilevers, spatial truss structures, and planar truss cantilevers.
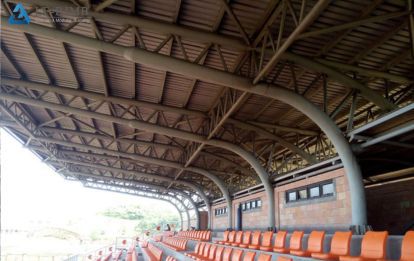
2.1 Tubular Truss Cantilever Structures
Tubular trusses are the most common solution for stadium cantilevered roofs. They feature clear load-bearing paths, light self-weight, and strong cantilevering capacity, capable of handling medium to ultra-long cantilevers; they can be configured into curved or zigzag roofs, are quick to construct, and are widely used in stadiums overseas.
2.2 Spatial Truss Cantilever Structures
Space trusses offer high overall stiffness and excellent torsional resistance, resulting in a flat roof surface. They are suitable for large-area continuous grandstands and are commonly used in gymnasiums and multipurpose sports venues; however, a major drawback is that steel consumption increases significantly as the cantilever length grows.
2.3 Planar Truss Cantilever Structure
This structure features a simple design, well-established calculation methods, and ease of fabrication, making it suitable for small- to medium-sized stadiums and grandstands with short cantilevers on a single side. Since construction costs are easy to control, it is often selected for overseas projects with tight budgets.
3. Key Factors to Consider in the Design of Long-Span Cantilevered Grandstand Roofs
3.1 Cantilever Length
Cantilever length directly affects structural cost and design complexity. As the cantilever extends farther, the bending moment at its base increases. Engineers must therefore check the steel member sizes and foundation capacity carefully.
Calculations must be done accurately from the outset: determine the grandstand coverage area, the number of seating rows, and the cantilever projection—avoid blindly pursuing a large cantilever that could cause costs to skyrocket.
3.2 Wind Loads (The Most Critical Factor to Monitor)
Cantilevered roof structures have a very large wind-exposed surface area and are susceptible to wind uplift, wind-induced vibration, and vortex suction.
For open-air stadiums, it is especially important to verify the uplift force caused by negative pressure. In coastal areas, typhoon-prone regions, and high-altitude areas with strong winds, the wind resistance rating must be increased; generally, design conditions for inland areas should not be directly applied.
Wind loads are typically determined according to EN 1991-1-4 (including vortex-induced and flutter effects), with specific values subject to the regulations of the project location.
3.3 Permanent and Live Loads on Roofs
The dead weight of roof panels, insulation, waterproofing, suspended ceilings, lighting, and sound systems all count as roof loads. Sufficient load-bearing capacity must be provided at the base of cantilevers; if video screens or maintenance equipment are to be added later, the loads must be re-verified.
3.4 Structural Deflection and Control
Under load, the cantilevered ends naturally deflect downward. Excessive deflection not only poses a safety hazard but can also cause roof cracking, reversed drainage slopes, and leaks. The allowable deflection at the cantilevered ends must be strictly defined during the design phase.
Steel structures are verified in accordance with EN 1993, with specific requirements subject to the local codes of the project site.
3.5 Audience Sightline Verification
The height of the roof’s lower edge and the cantilever projection distance affect sightlines from the back rows. The roof must not be positioned too low; otherwise, spectators in the upper sections looking upward will have their view of the far end of the playing field obstructed by the roof’s lower edge. Conduct sightline simulation checks in advance.
3.6 Roof Drainage Design
Drainage for cantilevered roofs is a common challenge. Water must not accumulate at the ends; the slope, eaves, and downspout locations must be planned in advance. Reverse slopes at the ends must be avoided, as rainwater seeping back into the steel structure joints will accelerate corrosion.
In coastal areas with high humidity, drainage joints must be equipped with a corresponding corrosion protection solution (e.g., the ISO 12944 coating system), subject to the specific local codes and regulations.
4. How to Select the Right Stadium Grandstand Roof Solution
Selecting a structural system requires a project-specific comparison. Designers should evaluate structural performance, architectural requirements, construction conditions, and life-cycle costs together.
The following table provides an initial selection guide.
| Project condition | Potentially suitable approach | Key checks |
|---|---|---|
| Small or medium grandstand with a relatively short cantilever | Planar truss | Bracing, stability, fabrication, and cost |
| Long cantilever with a curved or distinctive roof profile | Tubular truss | Member buckling, connections, wind effects, and support reactions |
| Large or geometrically complex roof area | Spatial truss | Three-dimensional stability, torsion, connection complexity, and steel tonnage |
| Coastal or typhoon-prone location | Project-specific structural system | Wind actions, uplift, corrosion protection, and drainage |
| Roof with heavy suspended equipment | System selected around the complete loading arrangement | Concentrated loads, connection design, deflection, and future capacity |
5. Frequently Asked Questions (FAQ)
Q: Can a cantilevered roof be extended at a later stage?
A: This is not recommended. The bending moment at the cantilever’s base varies significantly; extending it later typically requires comprehensive reinforcement of the main steel structure and foundation, resulting in very high renovation costs.
Q: Does a cantilevered grandstand roof have to fully cover the last row of seats?
A: Not necessarily. The cantilever length can be determined by balancing budget constraints with local rainfall and sunlight conditions; it is sufficient to provide coverage for the main spectator areas.